Menu
Toronto’s trusted renovation team for kitchens, bathrooms, basements, additions and garden suites. We handle everything in-house—with one schedule, one contact and full accountability.
What we build
One licensed team for the whole project — design, permits, trades and finishing, managed under a single schedule from first walkthrough to final clean.
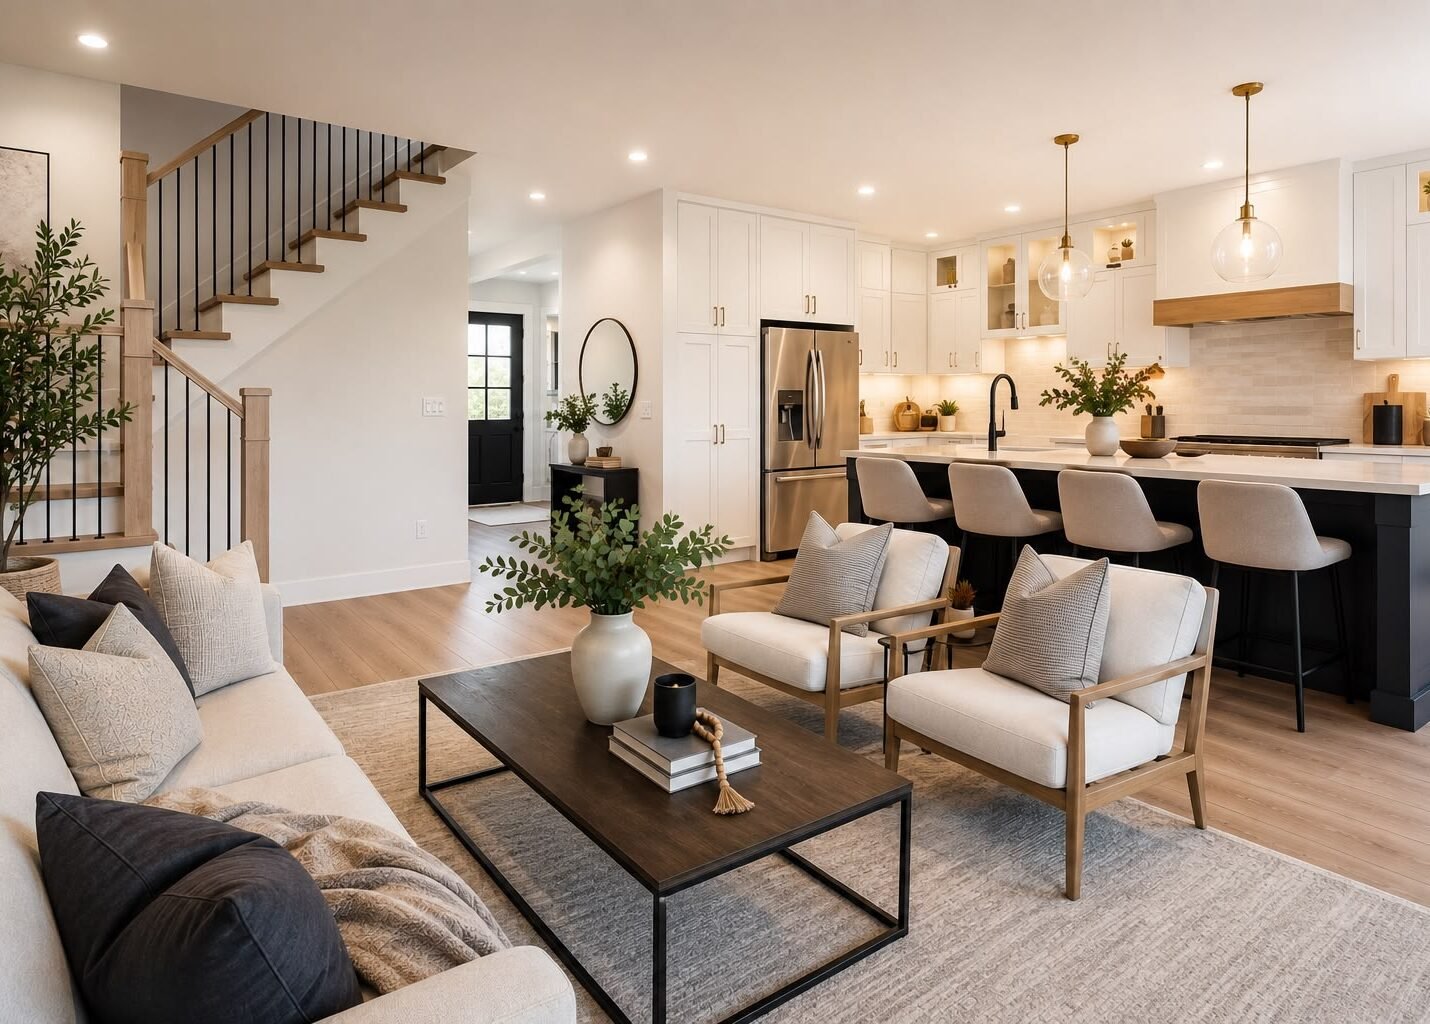
Whole-home remodels that rework layout, light and flow — not just surfaces, all under one build schedule.
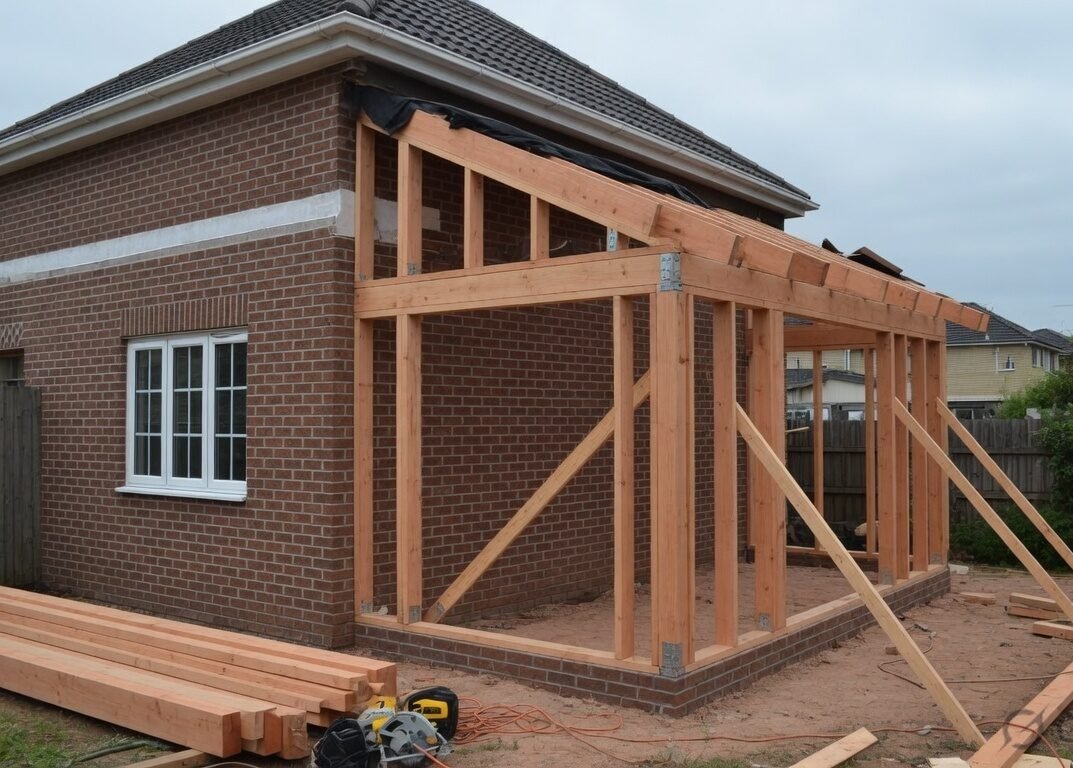
Rear, side and second-storey additions tied into your existing structure so the join reads seamless.
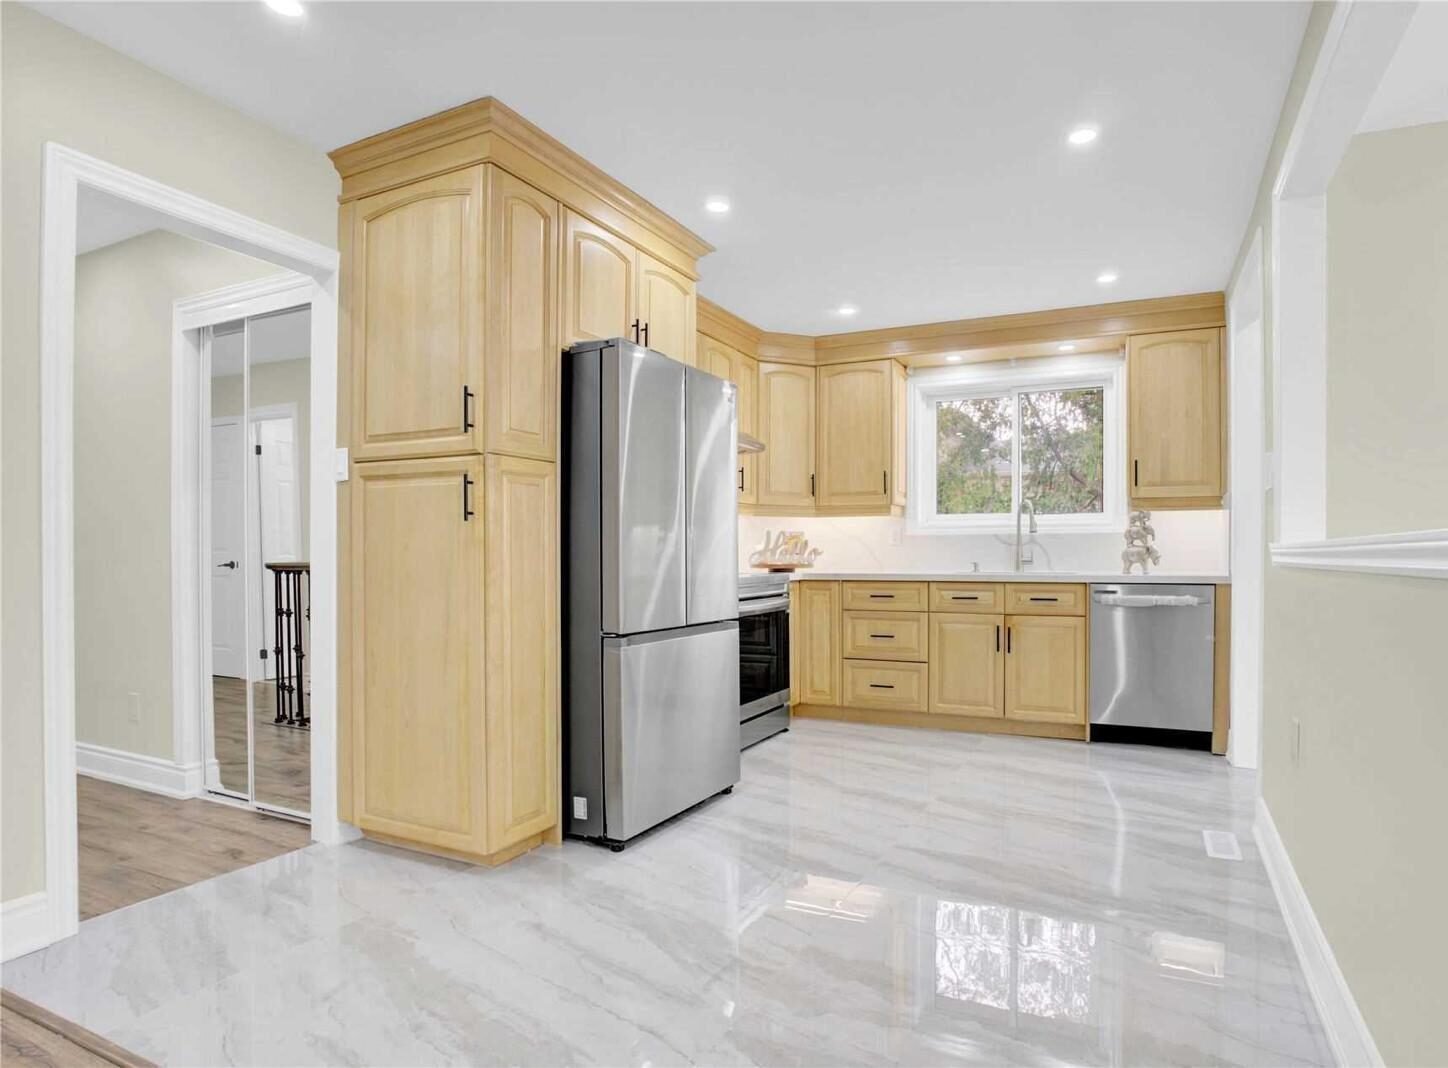
Custom cabinetry, stone counters and relocated rough-ins, so the layout works the way you actually cook.
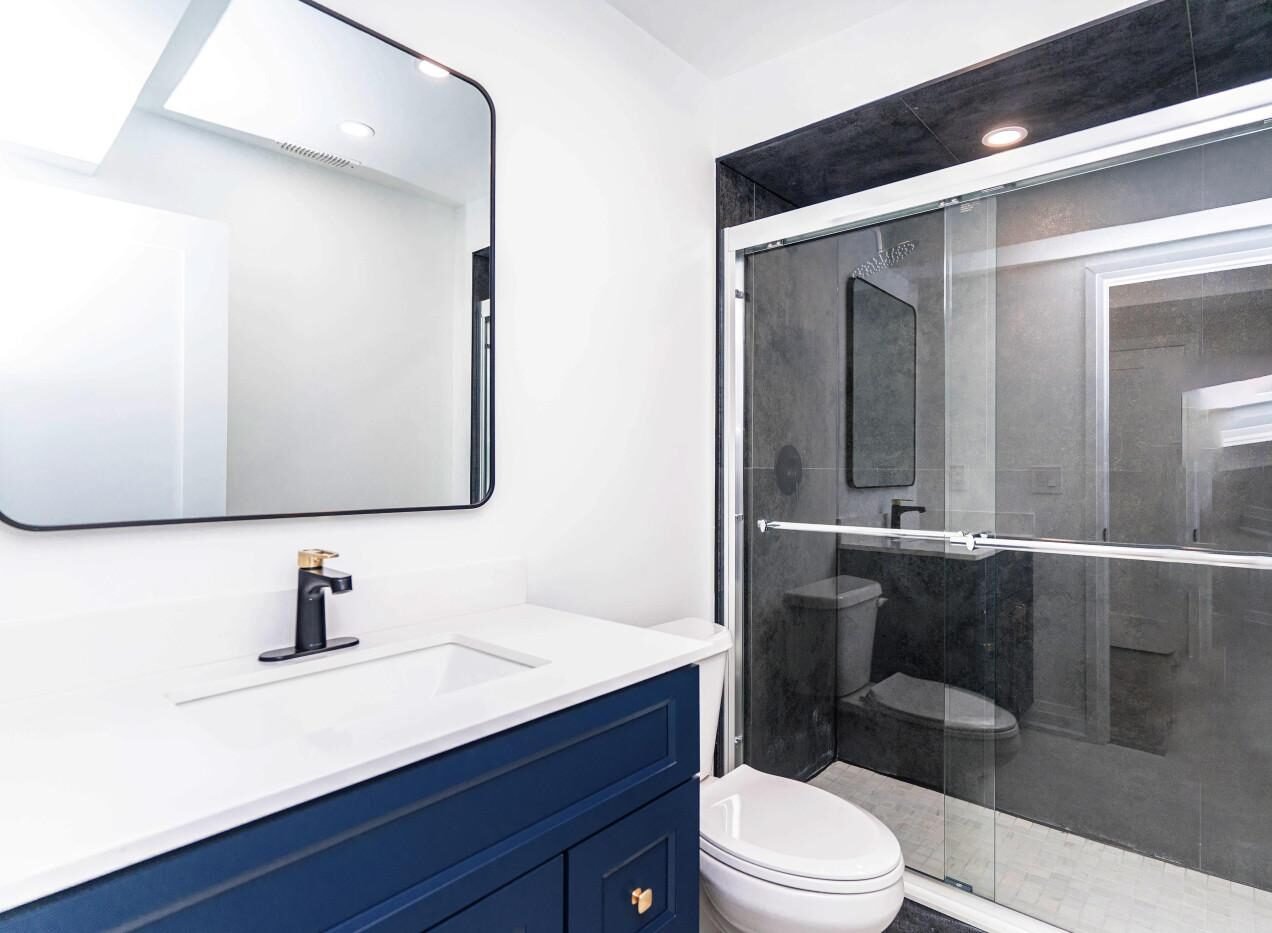
Waterproofed showers, heated floors and precise tile work, built to code with proper venting and membranes.
Finished basements, legal suites and in-law setups — insulation, egress and permits handled throughout.
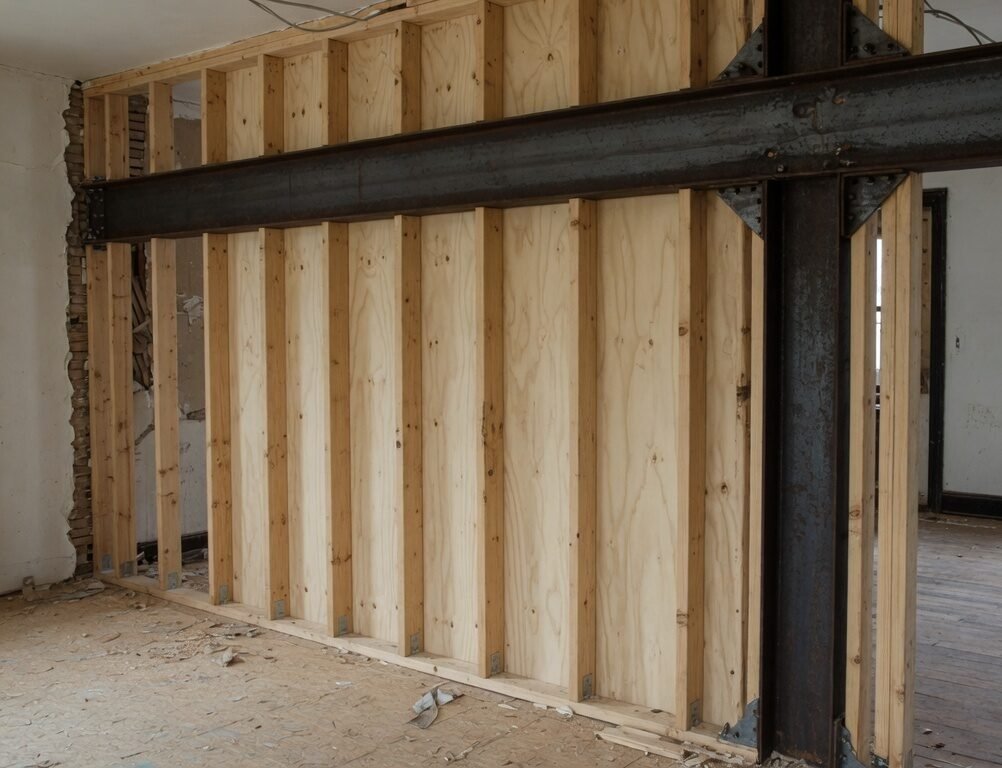
Structural framing, load-bearing removals and steel beam installs — square, level and properly engineered.
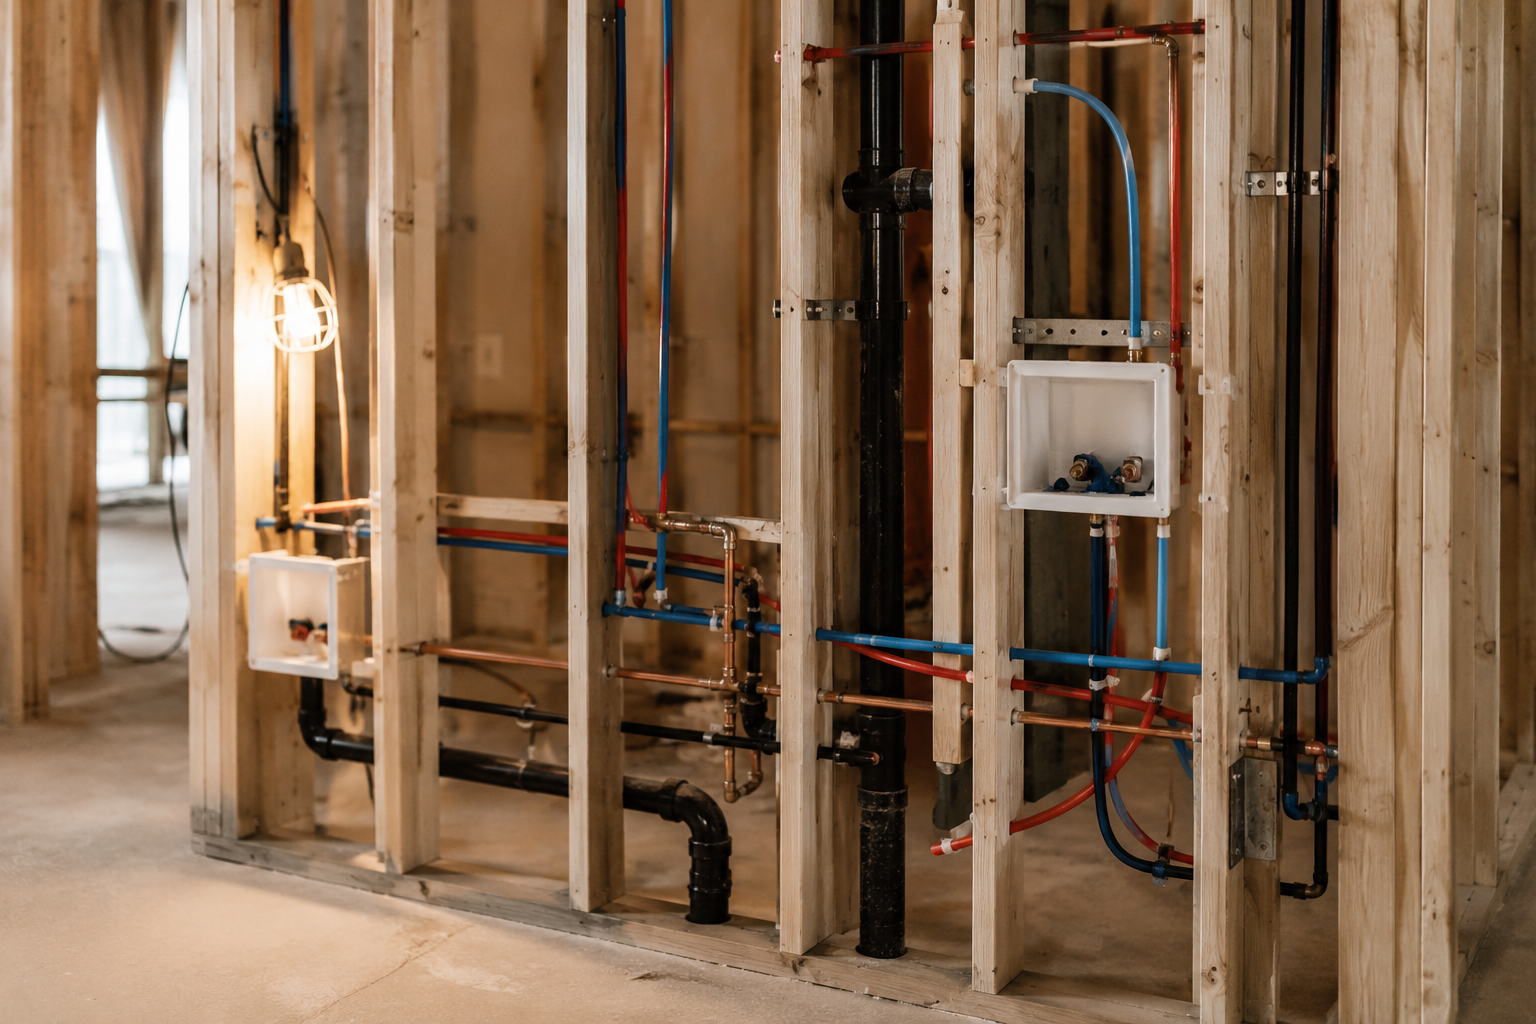
Rough-ins, repipes, drain relocations and fixture installs — pressure-tested before the walls ever close.
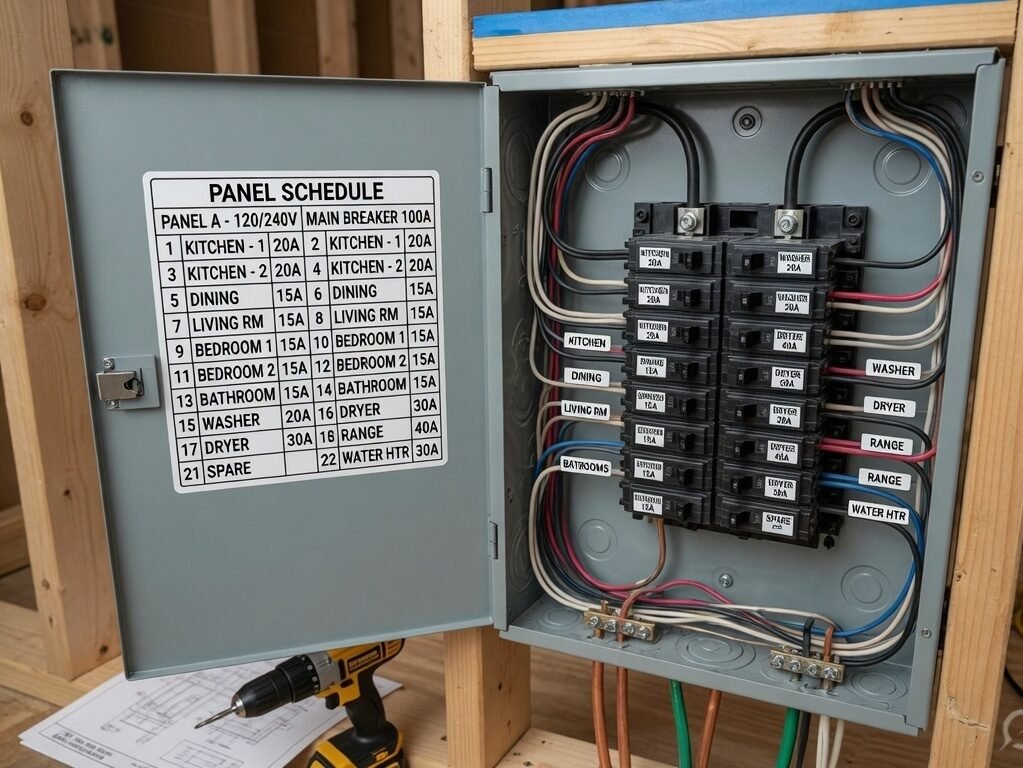
Panel upgrades, rewiring, pot lights and EV charger circuits — with ESA permits and inspection arranged.
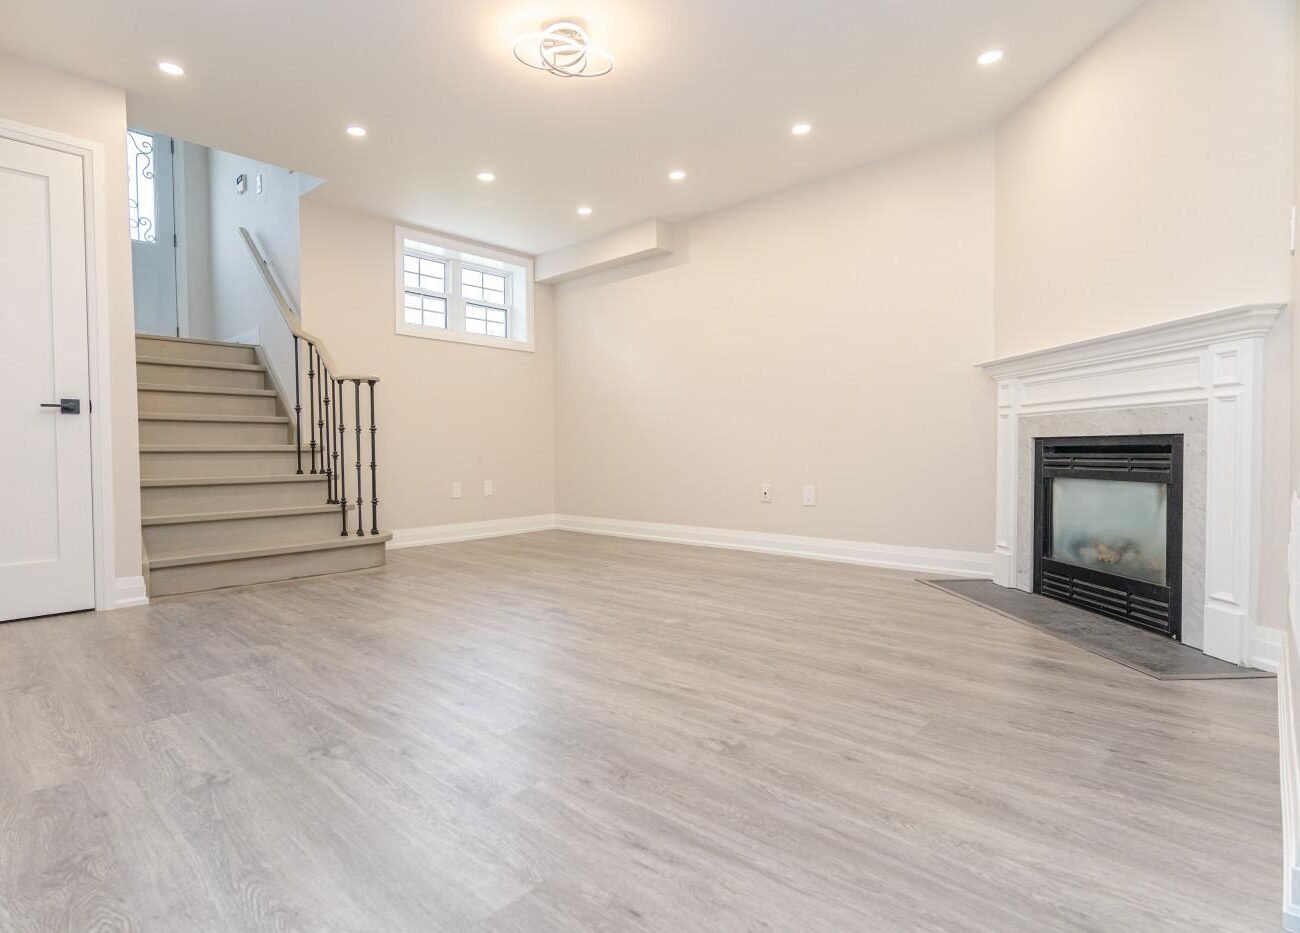
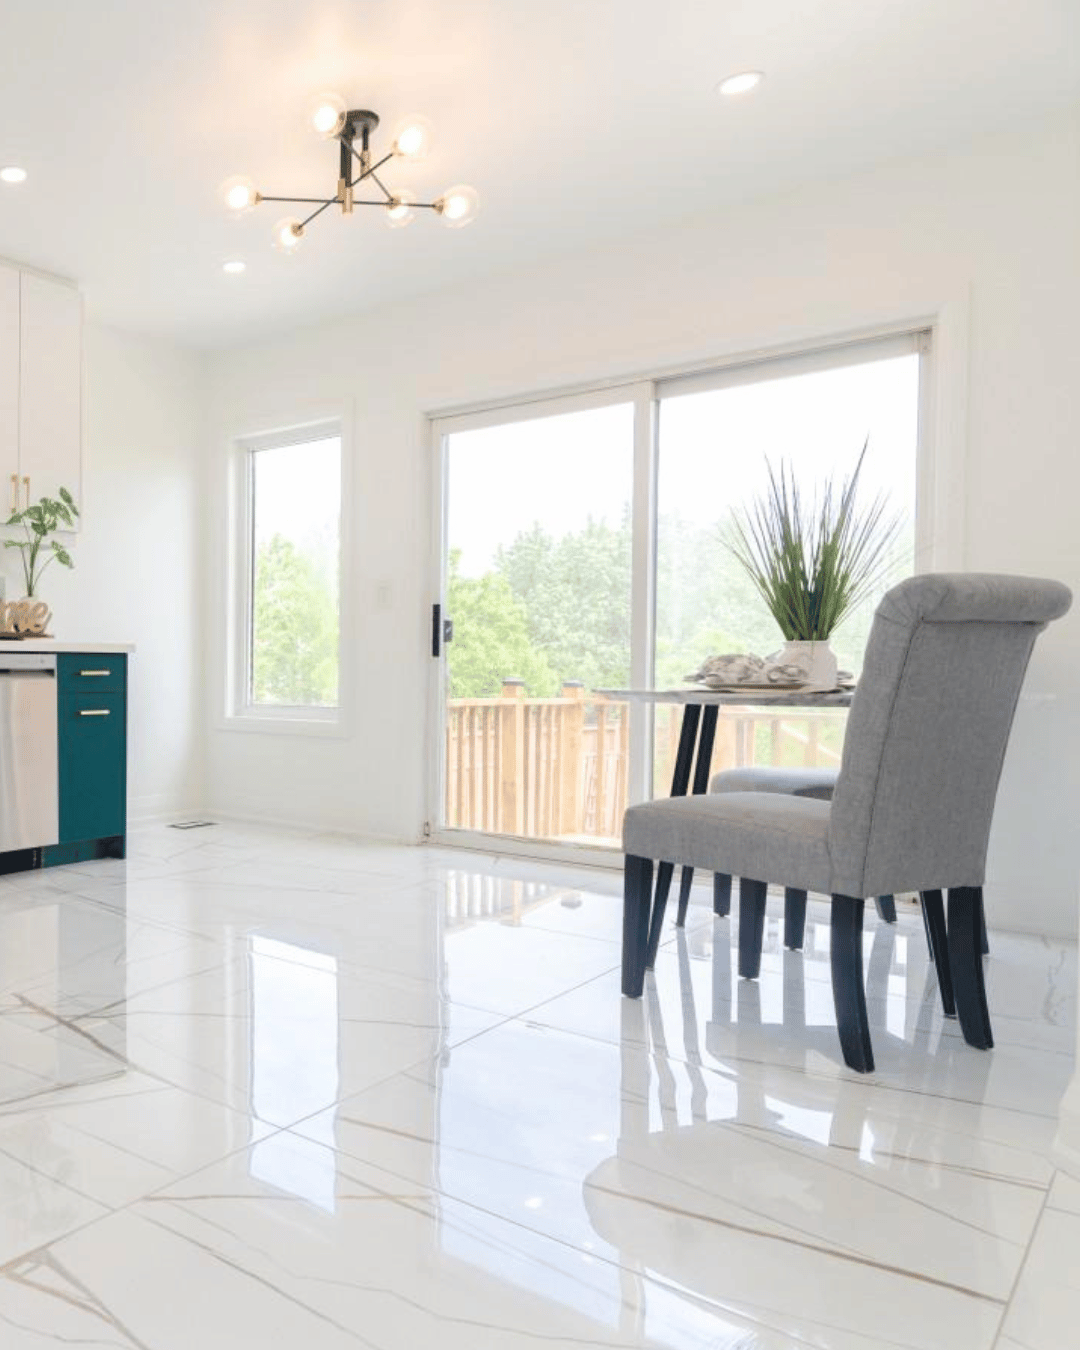
Hardwood, engineered plank, tile and vinyl over levelled subfloor, with transitions and trim finished properly.
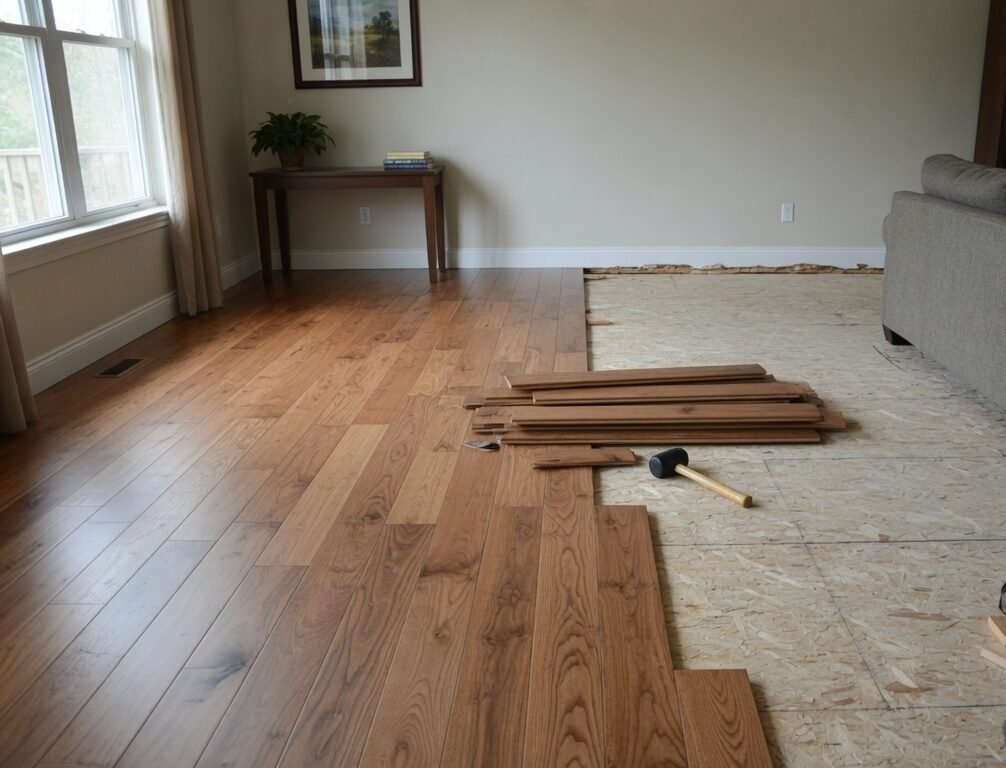
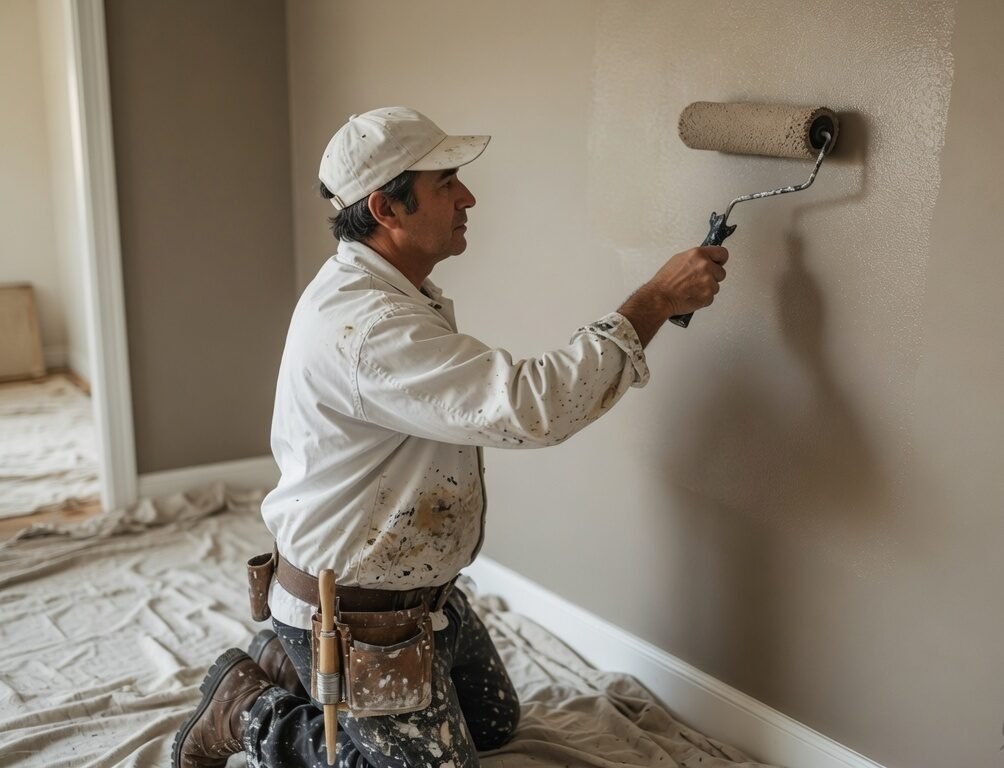
Interior and exterior painting with real preparation first — filling, sanding, priming, then clean cut lines.
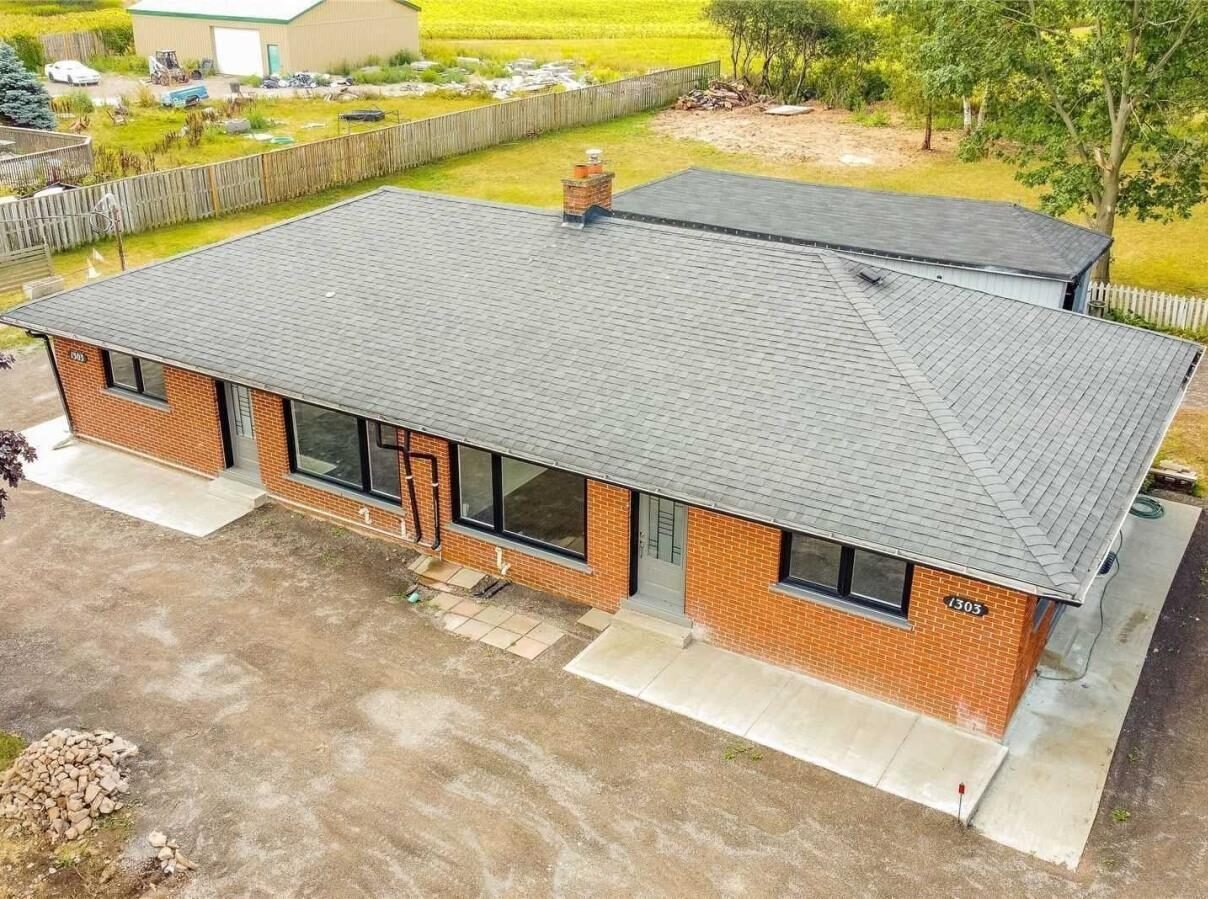
Full replacements and repairs with quality shingles, proper underlayment and carefully detailed flashing.
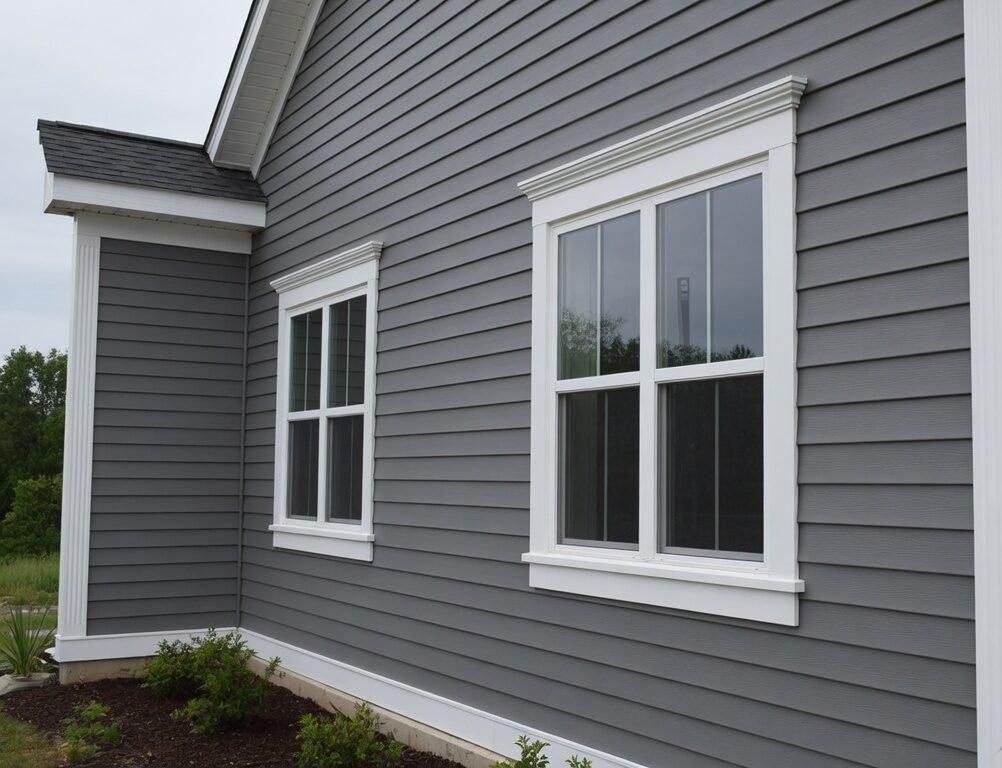
Vinyl, engineered wood and board-and-batten cladding, with soffit, fascia and eavestrough finished to match.
Pressure-treated and composite decks on footings dug below the frost line, plus privacy and property-line fencing.
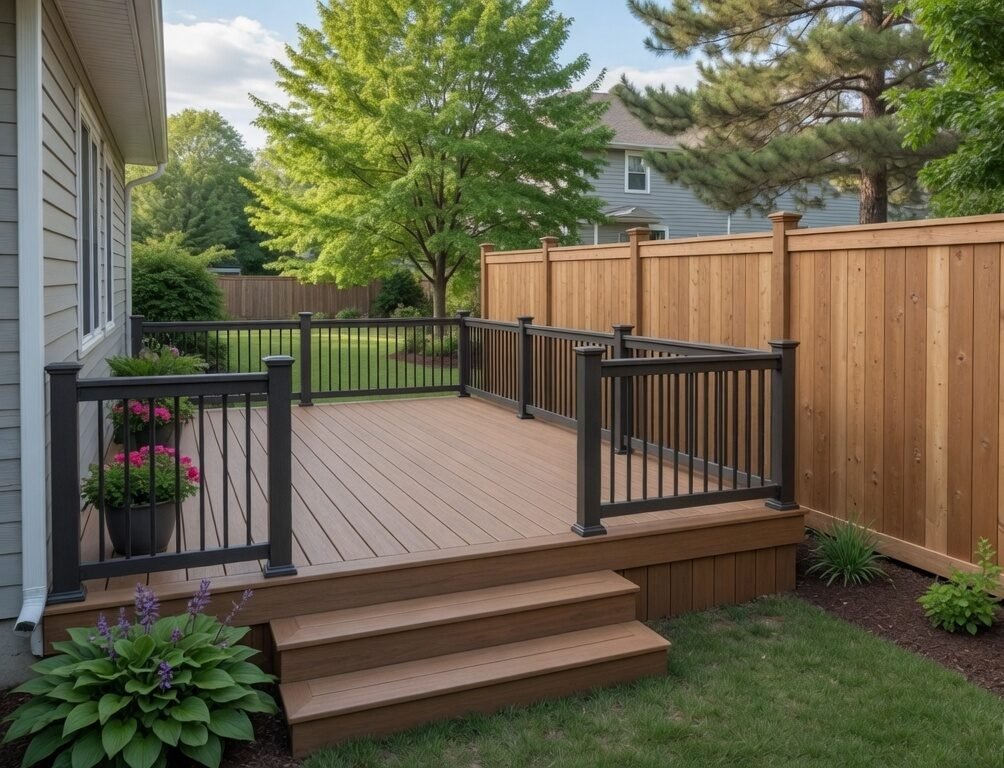
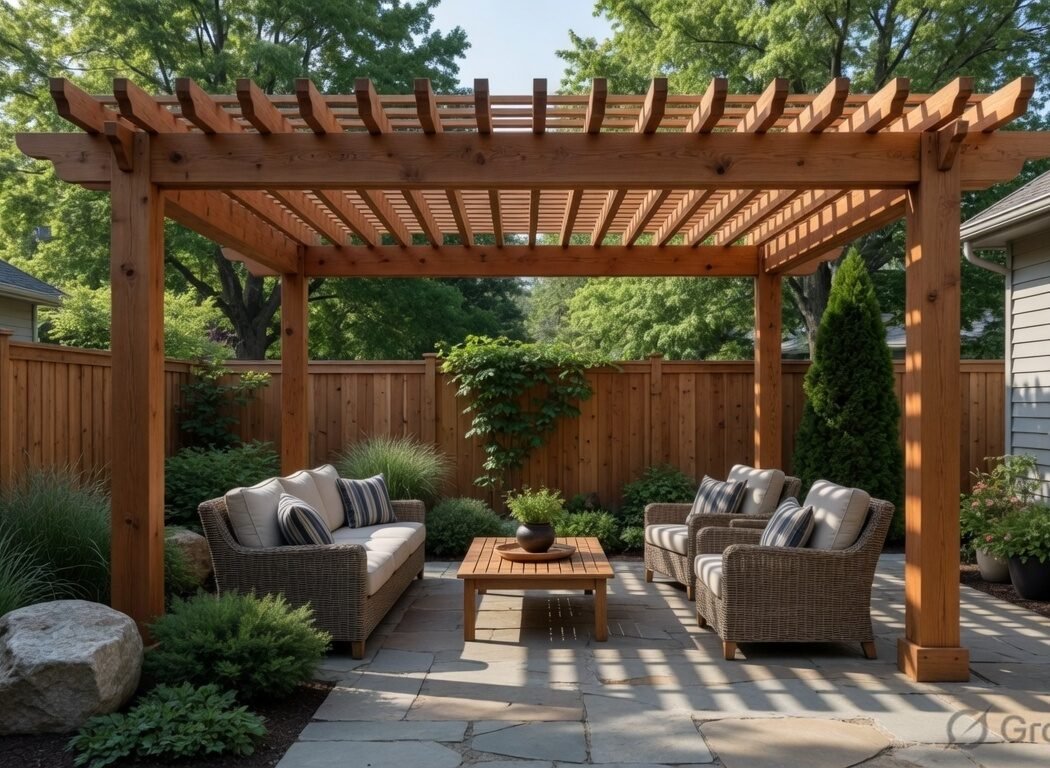
Cedar and composite structures built on proper footings — sized and sited to stay within local zoning rules.
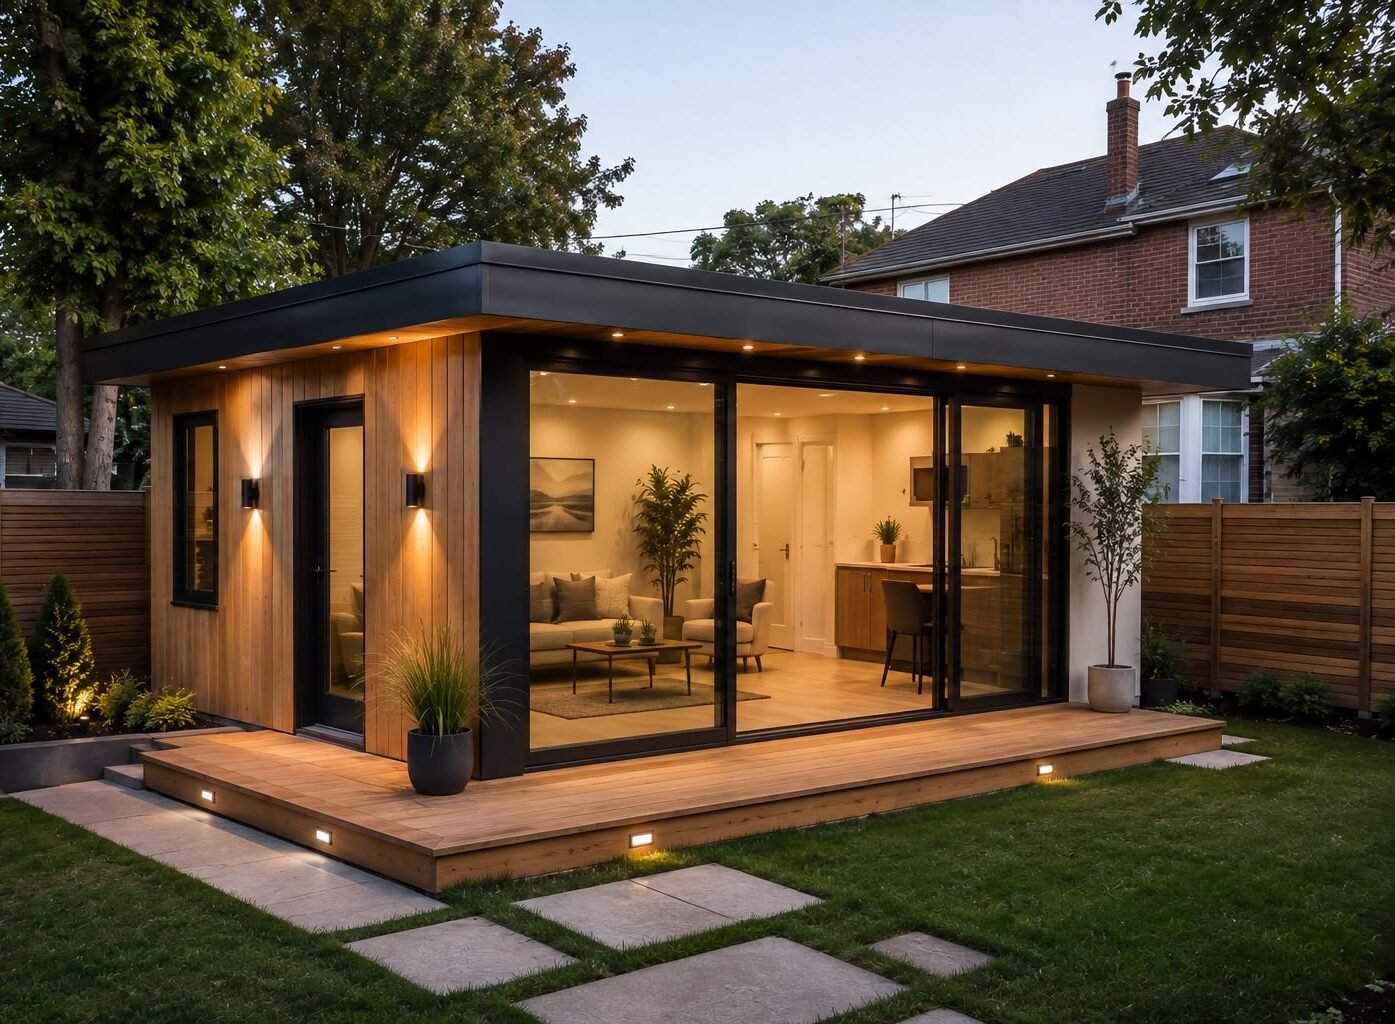
Detached backyard homes for rental income or family — zoning, servicing and a full build handled end to end.
Tell us what you have in mind. We'll walk the space, talk through what's realistic, and send a written estimate — no cost, no pressure.
How we work
Renovations go wrong when nobody owns the schedule. Ours is set before the first wall comes down, and you hear from the same person the whole way through.
We visit the property, measure the space and talk through what you want against what the structure allows. You get a written, itemised estimate — free, and yours to keep.
Typically within 48 hours of your call
Layouts get finalised, materials selected and drawings prepared. Where the City of Brampton requires a permit, we prepare and submit the application on your behalf.
Permit handling included
Our own crews handle framing, plumbing, flooring and finishing, so trades don't wait on each other. The site is protected, cleaned daily, and you get progress updates as work moves.
One schedule, one point of contact
We walk the finished space with you and build a list of anything that needs attention. Nothing is called complete until that list is empty and every inspection has passed.
Workmanship guaranteed
Step one costs nothing. Book a walkthrough and we'll tell you honestly what your project involves.
The difference
Most renovation problems aren't craft problems — they're coordination problems. We removed the handoffs that cause them by keeping every trade under one roof.
Liability coverage and WSIB in place on every project, with documentation available before work begins.
Framing through finishing handled in-house, so nobody waits on a subcontractor who booked another job.
You see exactly what each line costs before signing. No vague allowances, no invented change orders later.
We prepare and submit City of Brampton applications, and manage inspections through to sign-off.
11
Trades handled in-house, from framing to final coat
Licensed
& fully insured
Free
written estimates
15
trades in-house
Toronto
& the wider GTA
Questions
The things homeowners ask us most often, answered plainly. If yours isn't here, call and ask — we'd rather clear it up before you sign anything.
+1(647)961-4449Yes. We visit the property, measure the space and provide a written, itemised estimate at no cost. It's yours to keep and compare — there's no obligation to proceed with us.
Yes — Illustrious Developments Inc. carries liability insurance and WSIB coverage. We're happy to provide documentation before any work starts, and we'd encourage you to ask any contractor you're considering for the same.
Structural changes, additions, basement suites and garden suites generally require a building permit. Cosmetic work such as painting or flooring usually does not. We assess this during the estimate, then prepare and submit the application on your behalf and manage inspections through to sign-off.
It depends on scope and permit timelines. A bathroom is usually measured in weeks, a kitchen or basement in one to two months, and an addition or garden suite in several months once permits are issued. You'll get a written schedule with your estimate rather than a vague range, and we'll tell you upfront where the risks to that schedule are.
For most single-room projects, yes. We seal off the work area, protect floors and walkways, and clean the site at the end of each day. For whole-home renovations or major structural work, we'll talk honestly about whether staying is practical — sometimes it isn't, and it's better to know at the estimate stage.
We're based at 32 Amberglow Court in Brampton and work throughout Brampton, Mississauga, Caledon and Toronto. If you're just outside that range, call and ask — we'll tell you plainly whether we can take it on.
Tell us what you have in mind and we'll walk the space, flag anything that could complicate the build, and send a written estimate. No cost, and no obligation to proceed.
32 Amberglow Court, Brampton, ON L6Y 2E3 · Serving Brampton, Mississauga, Caledon & Toronto