What we build

Fifteen services.
One team.

From a single room to a full rebuild, every trade is handled in-house — so nothing waits on a subcontractor and one company stays accountable from start to finish.

Serving Toronto & the GTA Licensed & insured Free written estimates

Category one

Interior projects

Whole spaces reworked — layout, structure and finish handled as one project rather than a series of separate jobs.

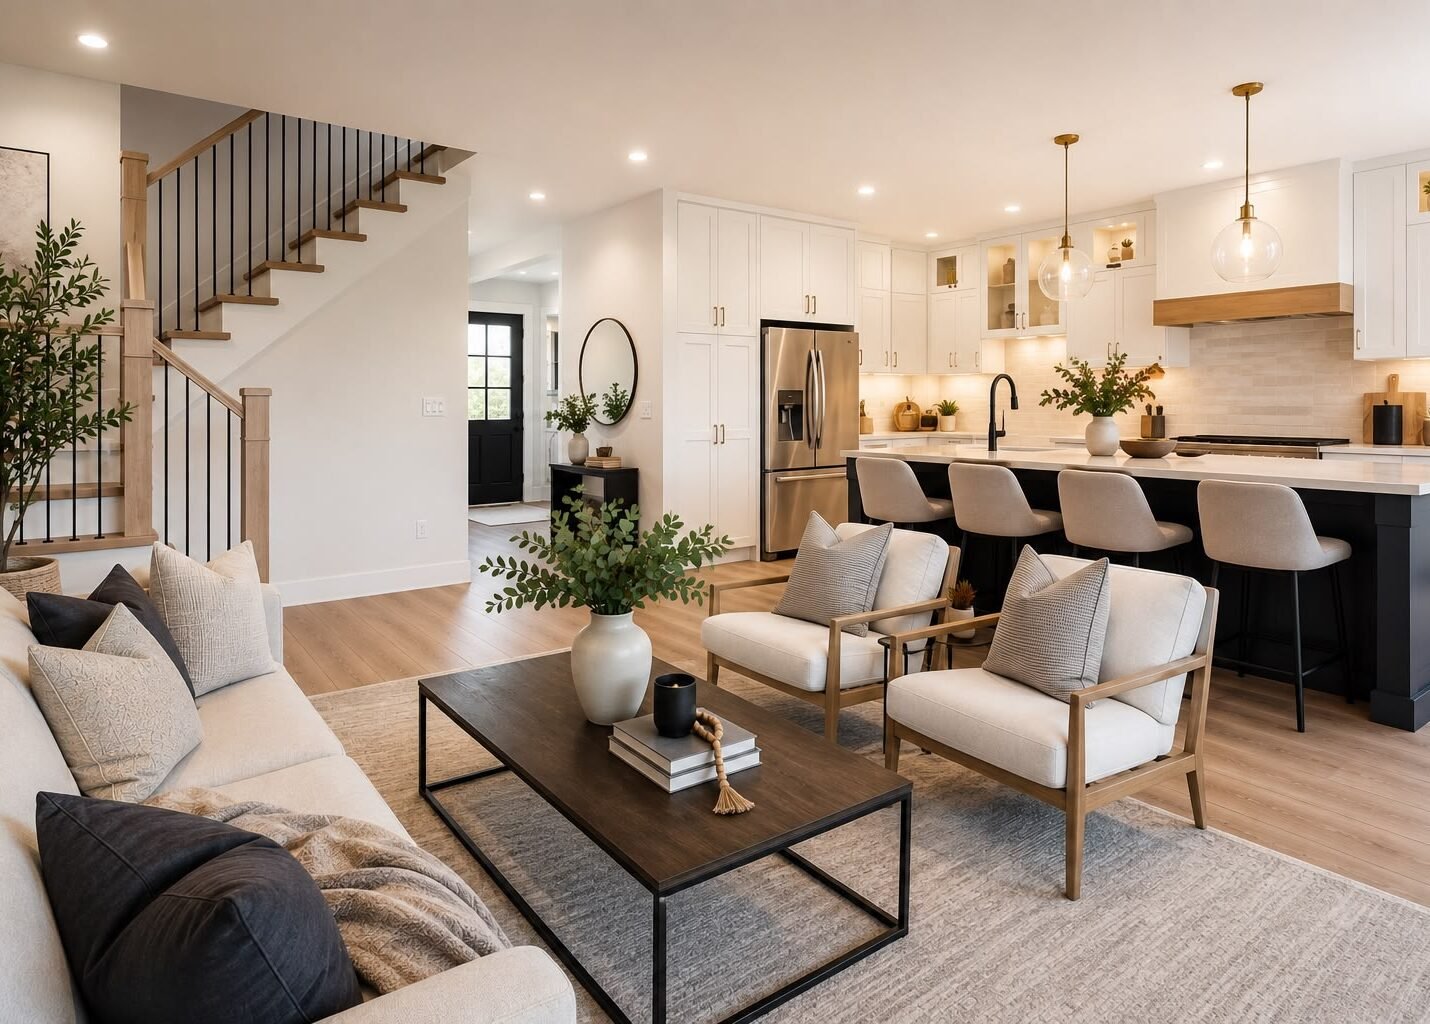
Whole-home renovation with open-concept living space in Toronto, Ontario

Home Renovation

Whole-home remodels that rework layout, light and flow rather than just resurfacing what's there. We assess what the structure allows before design is finalised, then run every trade on one schedule so the project doesn't stall between stages.

  • Layout & space planning
  • Structural alterations
  • Kitchens & bathrooms
  • Finishes & millwork
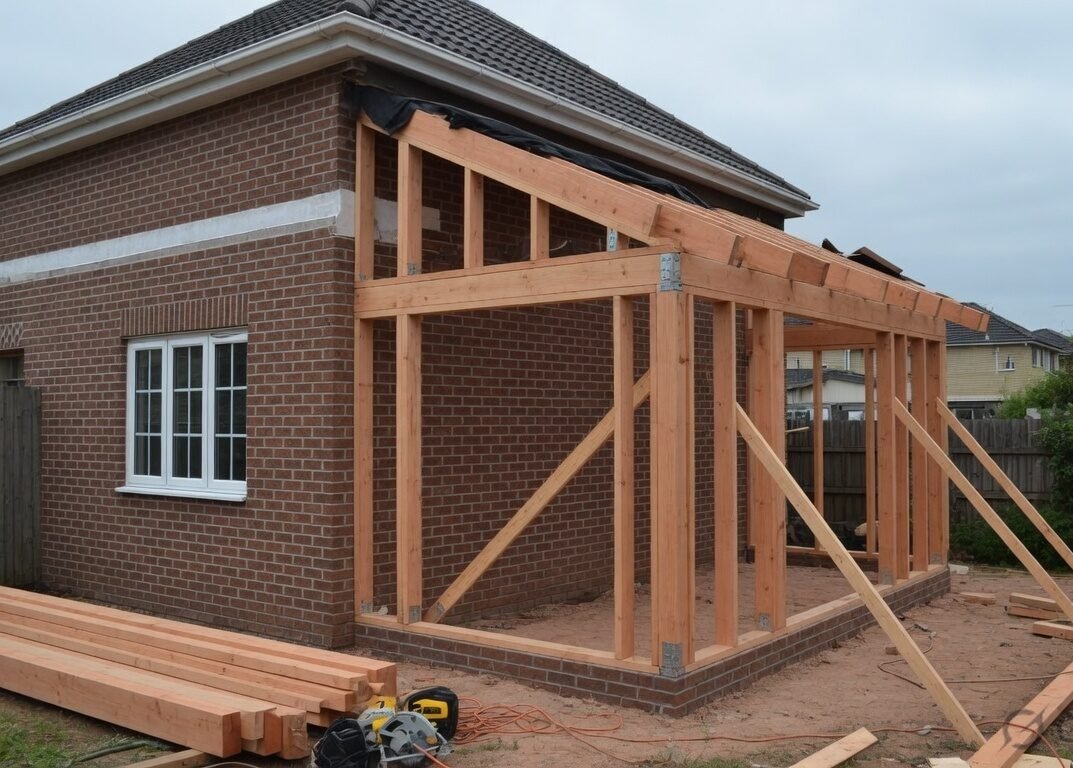
Rear home addition under construction on an Ontario property

Home Addition

Rear, side and second-storey additions built to tie into the existing structure so the join doesn't read as an afterthought. Footings, framing and building envelope are matched to the original construction, with permits prepared and submitted on your behalf.

  • Rear & side additions
  • Second-storey builds
  • Foundations & footings
  • Roof & envelope tie-ins
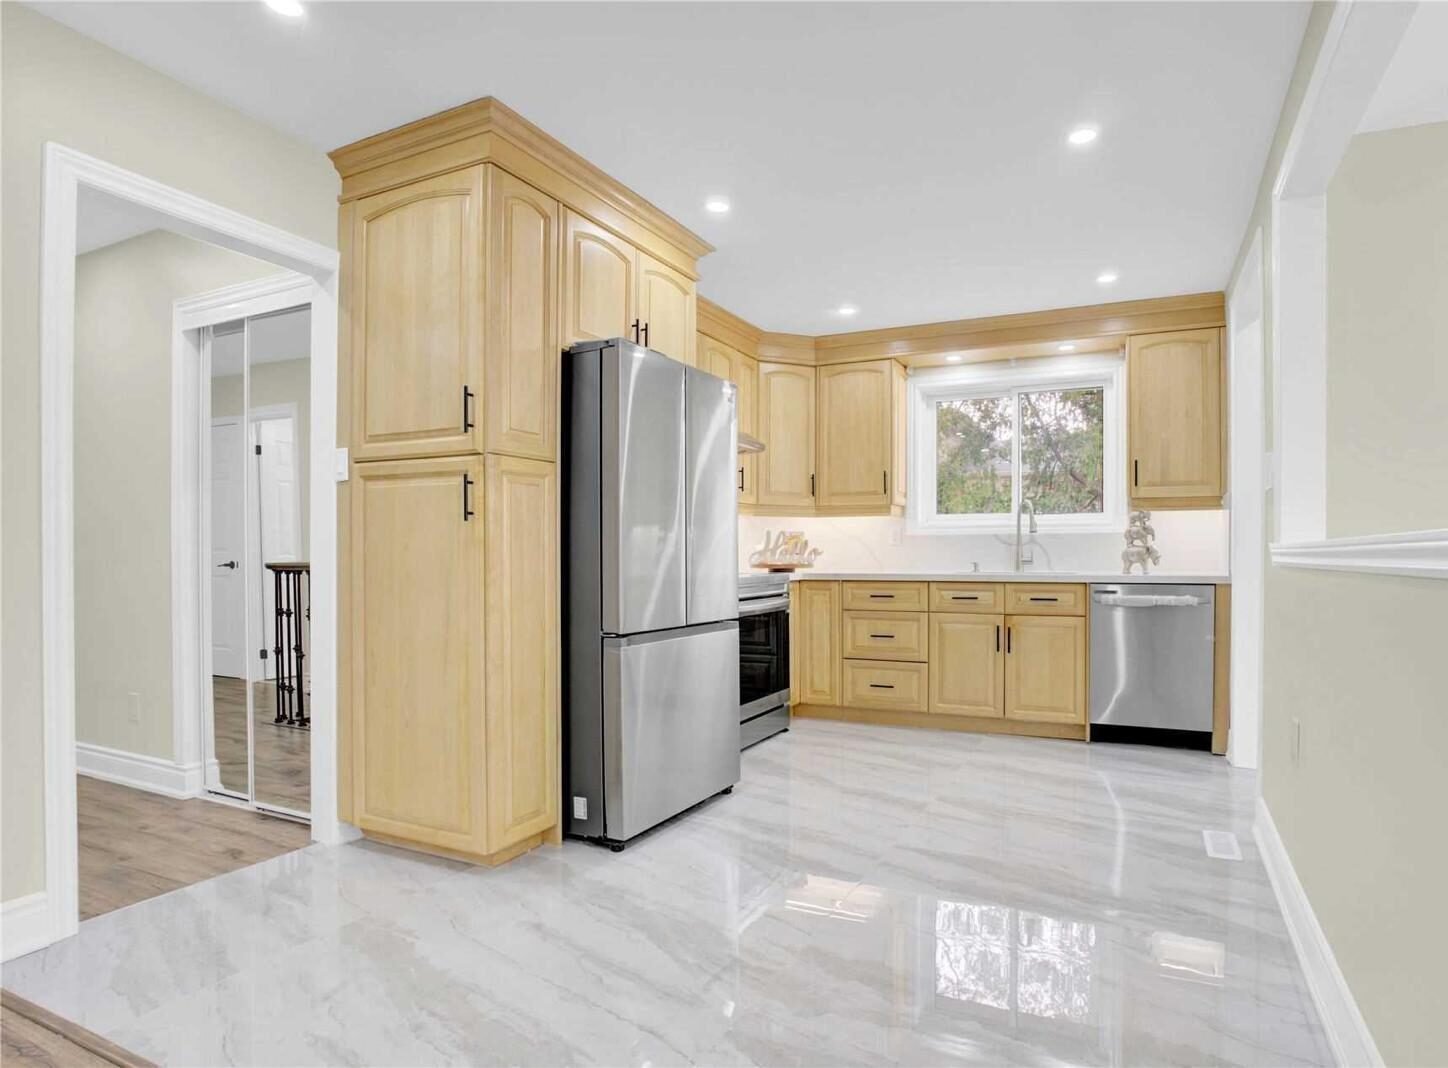
Custom kitchen renovation with island and stone countertops

Kitchen Renovation

Custom cabinetry, stone counters and appliance-ready rough-ins. Electrical and plumbing are relocated properly rather than worked around, so the finished layout suits how you actually cook instead of where the old services happened to sit.

  • Custom cabinetry
  • Quartz & stone counters
  • Appliance rough-ins
  • Backsplash & task lighting
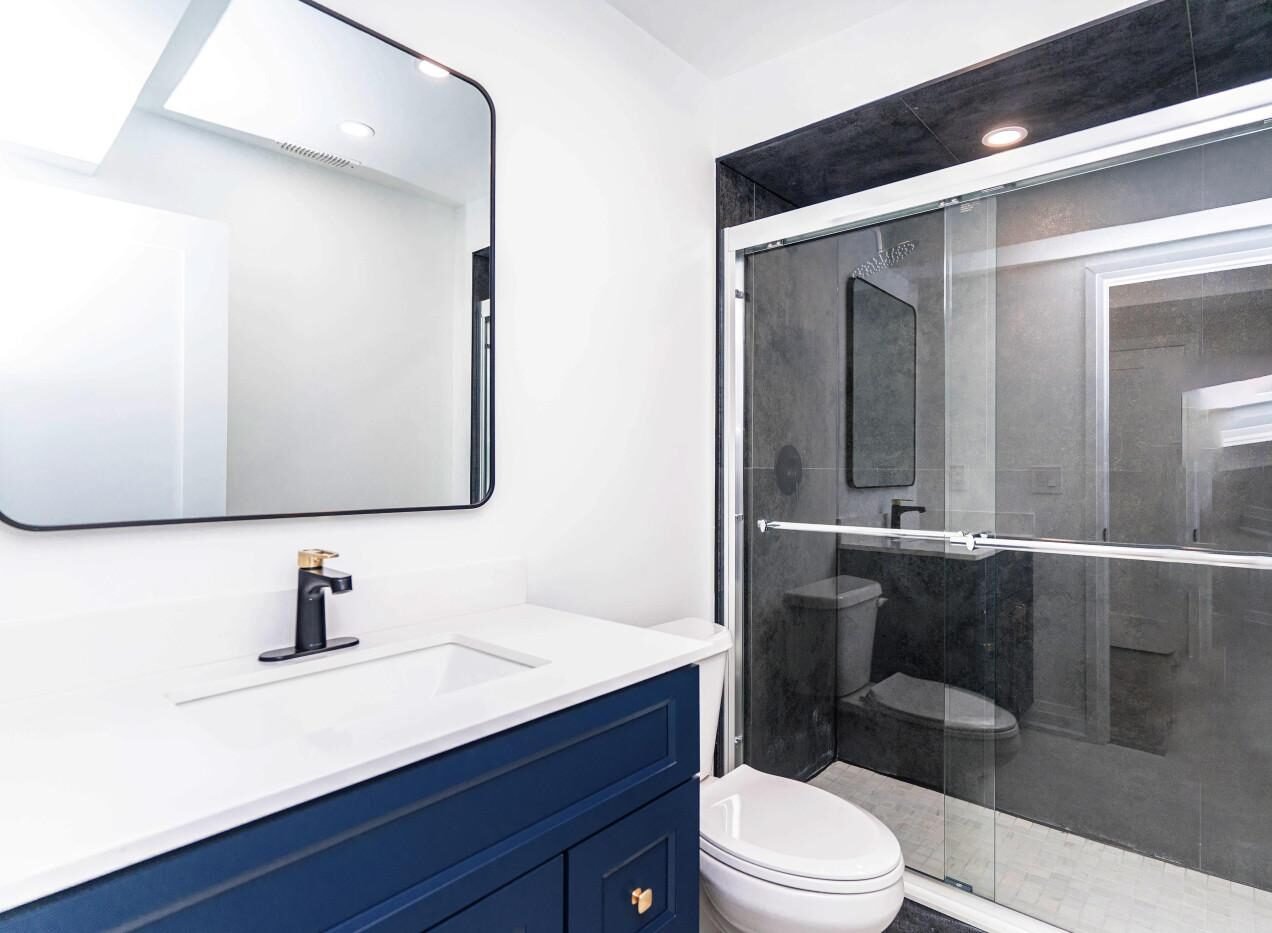
Modern bathroom renovation with tiled walk-in shower and vanity

Bathroom Renovation

Waterproofed showers, heated floors and precise tile work. The parts nobody sees — membranes, venting, slope to drain — are what decide whether a bathroom still looks right in ten years, so they get the same attention as the finishes.

  • Waterproofing & membranes
  • Walk-in & glass showers
  • Heated floors
  • Vanities & fixtures
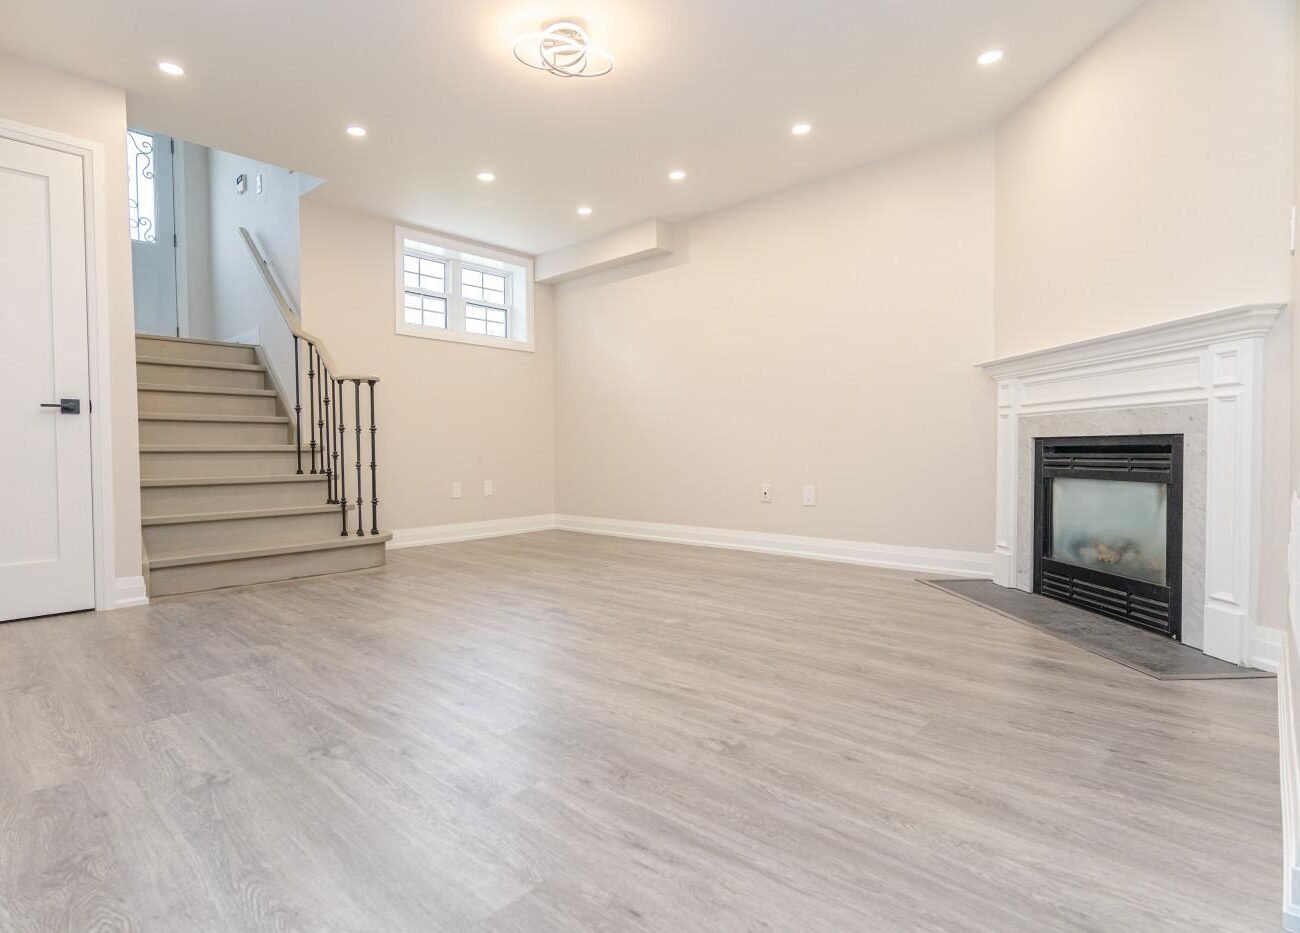
Finished basement with recessed lighting and living area

Basements & Legal Suites

Finished basements, legal secondary suites and in-law setups. Egress, ceiling height, fire separation and moisture control all have to satisfy the building department before a suite can be legal — we confirm what's achievable at the estimate stage, not halfway through.

  • Legal secondary suites
  • Egress windows
  • Insulation & moisture control
  • Bathrooms & kitchenettes

Category two

Trades

The work behind the walls. Available as part of a larger project, or booked on its own.

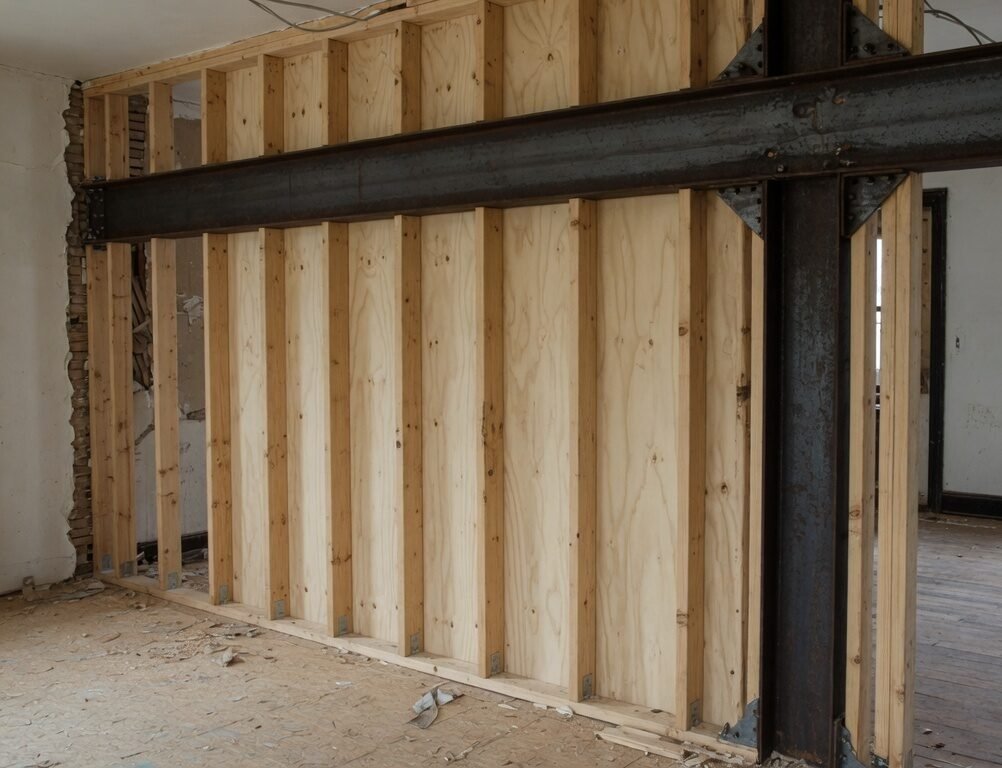
Timber wall framing and structural beam installation on a renovation site

Framing

Structural framing, load-bearing wall removals and steel beam installation. Everything downstream depends on this being square and level, and anything structural is built to engineered drawings and inspected before it's closed in.

  • Load-bearing removals
  • Steel beam installs
  • Wall & floor framing
  • Engineered drawings
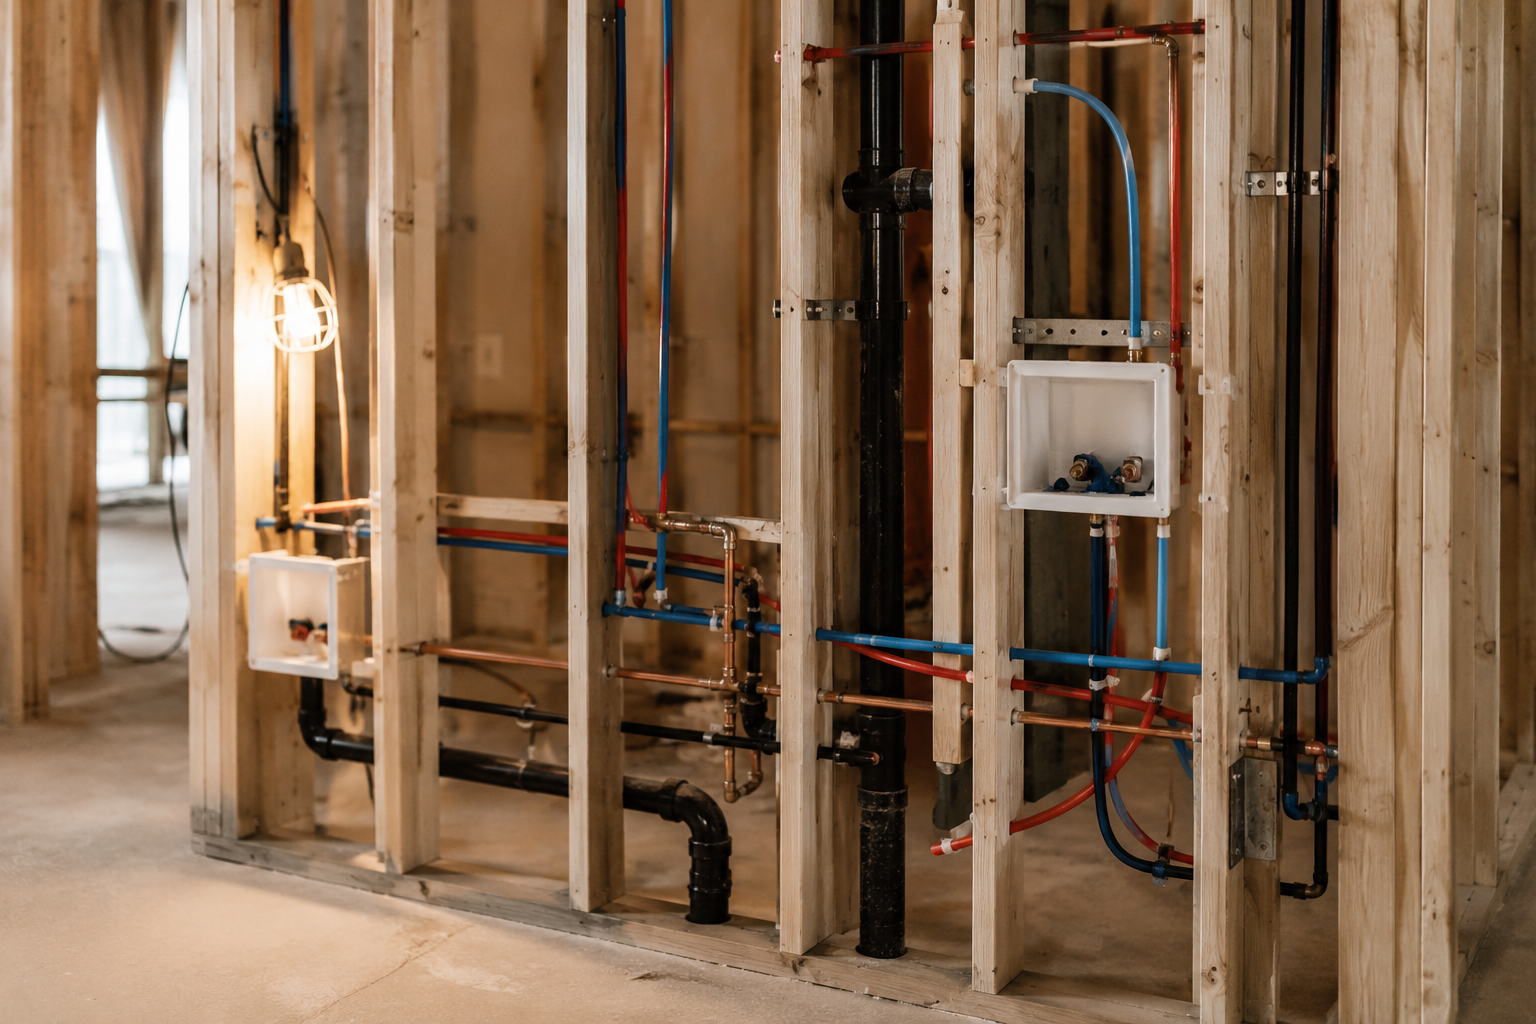
Plumbing rough-in with copper and PEX supply lines before drywall

Plumbing

Rough-ins, repipes, drain relocations and fixture installation, carried out by licensed plumbers and pressure-tested before any wall closes. Relocating services properly at rough-in stage is what makes an unusual layout possible later.

  • Rough-ins & repipes
  • Drain relocation
  • Fixture installation
  • Pressure testing
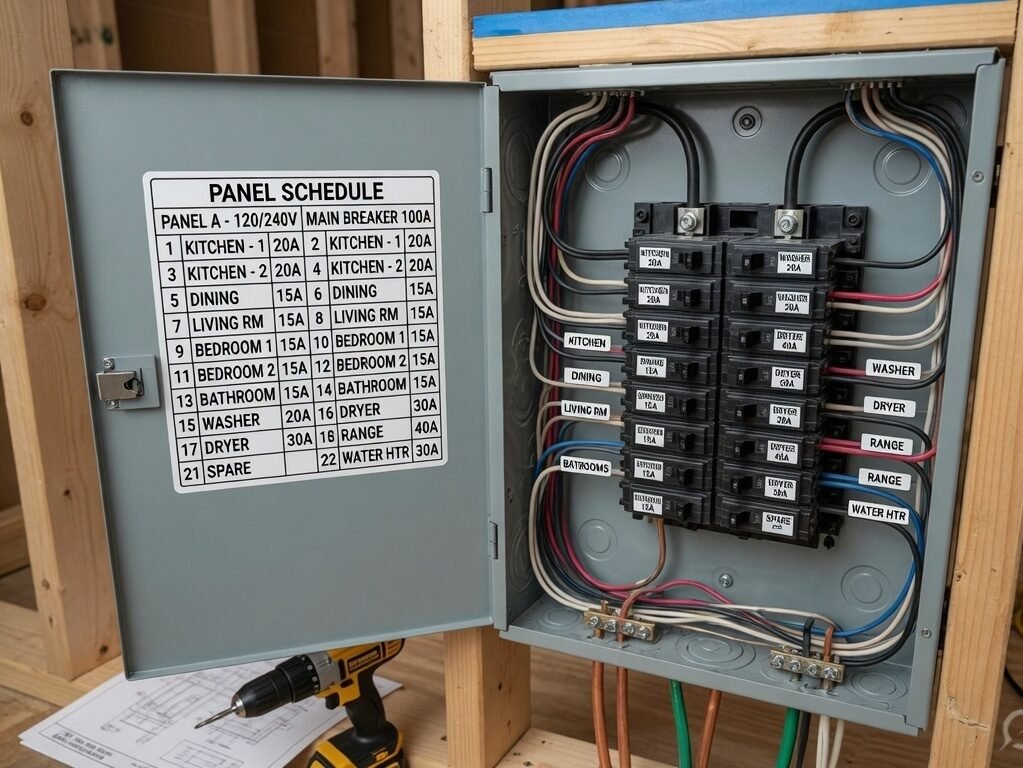
Electrical panel upgrade and wiring on a home renovation in Ontario

Electrical

Panel upgrades, rewiring, pot lights and EV charger circuits, carried out by a licensed electrical contractor with the ESA permit and inspection arranged as part of the job. Older homes often need service capacity checked before a renovation is scoped.

  • Panel & service upgrades
  • Rewiring & knob-and-tube
  • Pot lights & switching
  • EV charger circuits
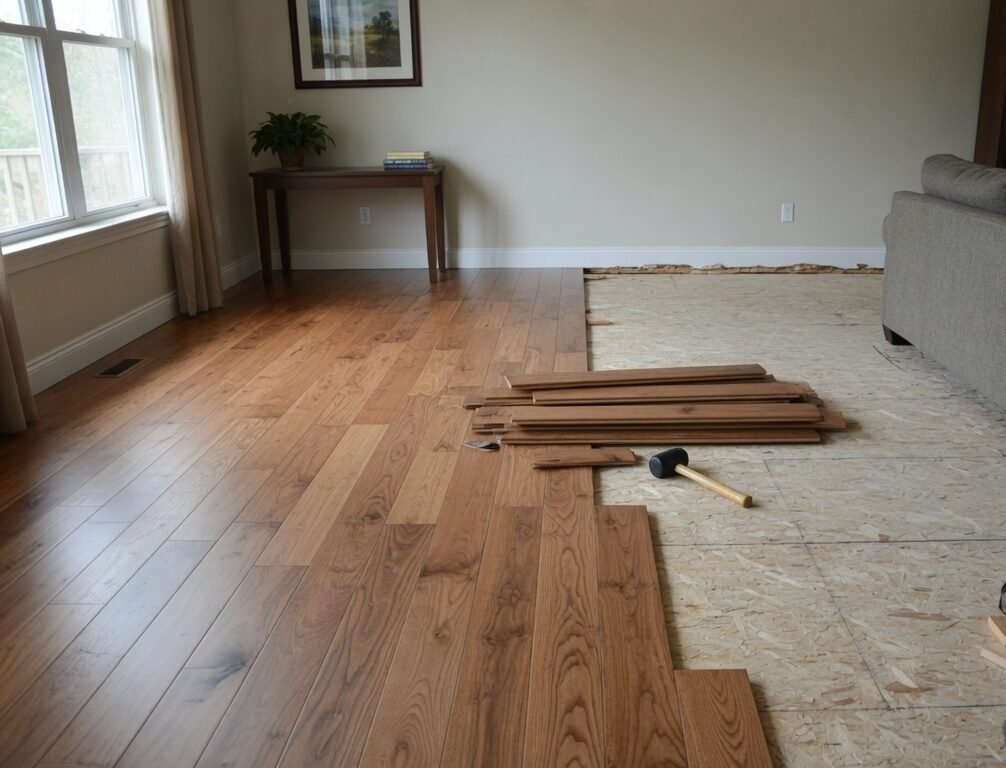
Engineered hardwood flooring installation with finished trim detail

Flooring

Hardwood, engineered plank, tile and luxury vinyl laid over a properly levelled subfloor. Most flooring complaints — lifting, gapping, hollow spots — come from what was underneath, so preparation gets the time it needs.

  • Hardwood & engineered plank
  • Tile & luxury vinyl
  • Subfloor levelling
  • Trim & transitions
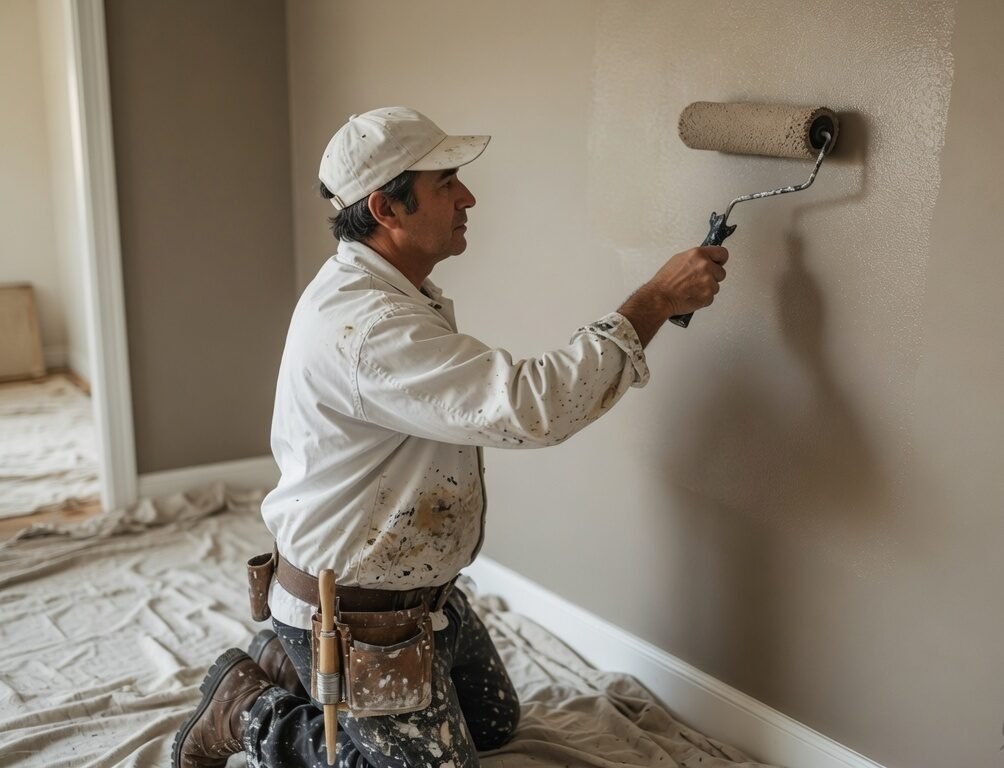
Interior painting with clean cut lines and rolled feature wall

Painting

Interior and exterior painting with genuine preparation first — filling, sanding and priming before a single finish coat goes on. Floors and furniture are protected, cut lines are cut by hand, and the site is left clean each day.

  • Interior & exterior
  • Surface prep & priming
  • Trim, doors & ceilings
  • Colour matching

Category three

Exterior & outdoor

Everything from the roofline down to the back fence — built for Ontario winters, not just for the photo.

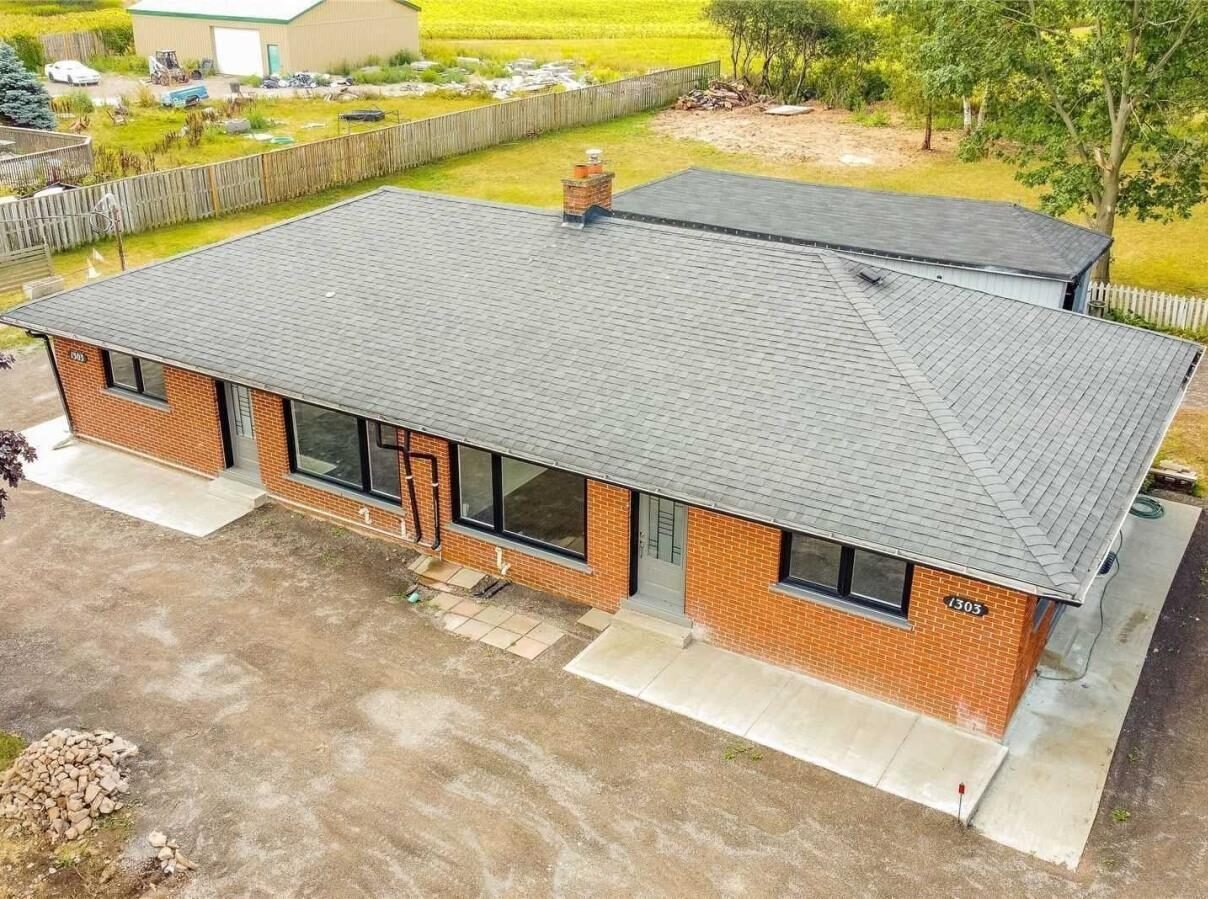
Asphalt shingle roof replacement on a residential home in Ontario

Roofing

Full replacements and targeted repairs using quality shingles over proper underlayment. Most leaks start at flashing, valleys and penetrations rather than in the field of the roof, so those details get built correctly and ventilation is checked at the same time.

  • Full replacements
  • Leak repairs
  • Flashing & valleys
  • Attic ventilation
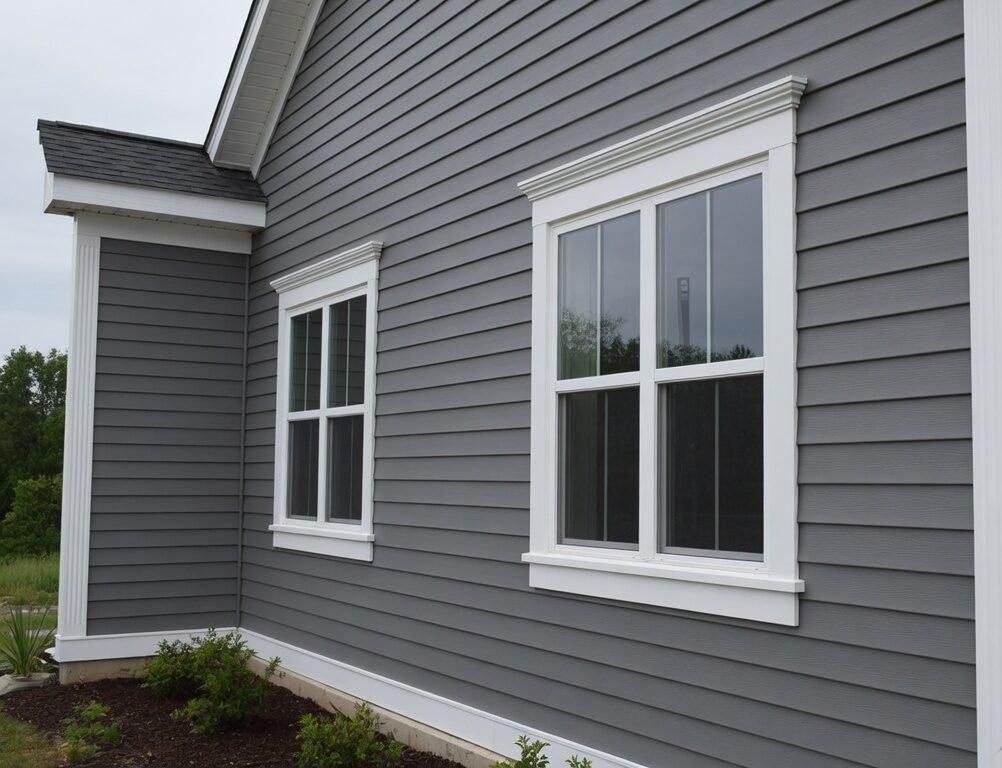
New exterior siding installation on a home in Ontario

Siding

Vinyl, engineered wood and board-and-batten cladding, installed with correct house wrap and flashing behind it. Soffit, fascia and eavestrough are finished to match so the whole exterior reads as one job rather than three.

  • Vinyl & engineered wood
  • Board & batten
  • Soffit & fascia
  • Eavestrough
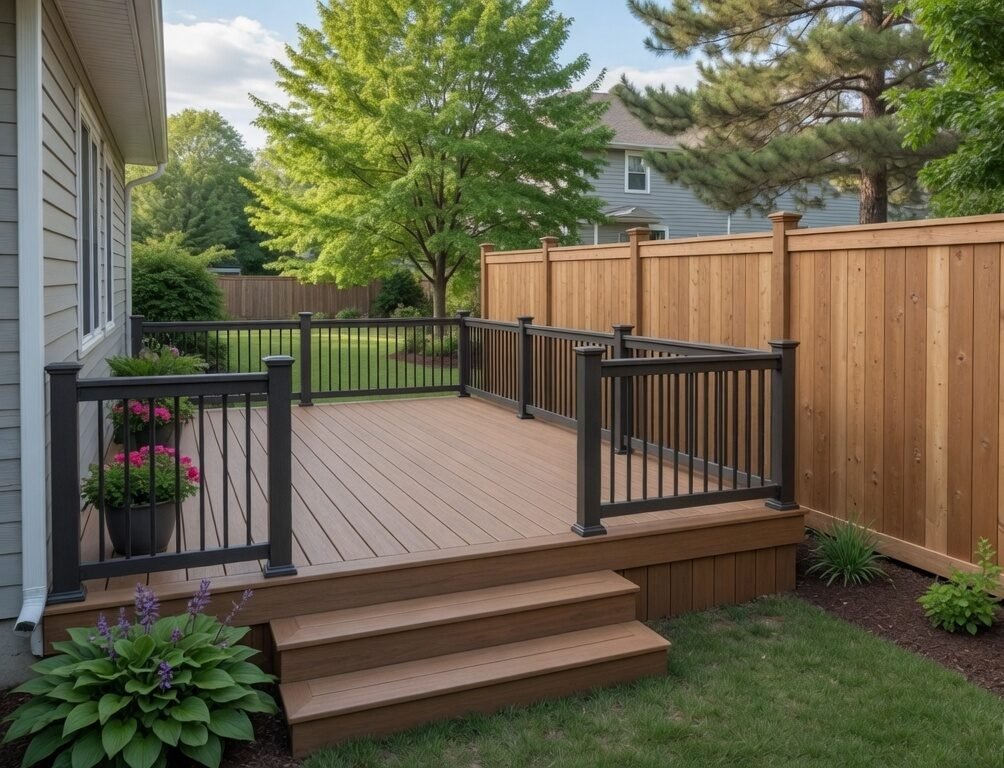
Composite backyard deck and privacy fencing built in Ontario

Fencing & Decks

Pressure-treated and composite decks built on footings dug below the frost line, so nothing heaves after the first hard winter. Privacy and property-line fencing set on the correct line, with railings and stairs built to code height.

  • Composite & PT decks
  • Frost-line footings
  • Privacy fencing
  • Railings & stairs
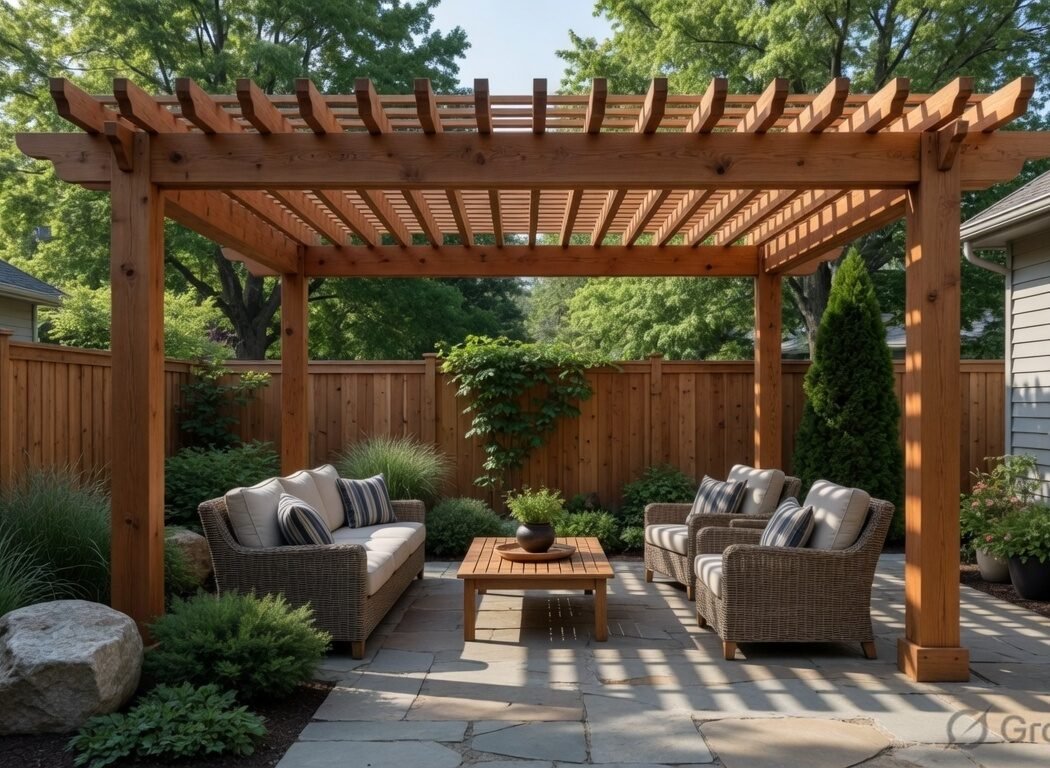
Cedar pergola and gazebo built over a backyard patio in Ontario

Gazebos & Pergolas

Cedar and composite structures, freestanding or attached to the house, on footings and anchors sized for wind and snow load. We check setbacks and coverage against local zoning before building, since size is what usually triggers a permit.

  • Cedar & composite builds
  • Attached pergolas
  • Footings & anchoring
  • Zoning & setback check
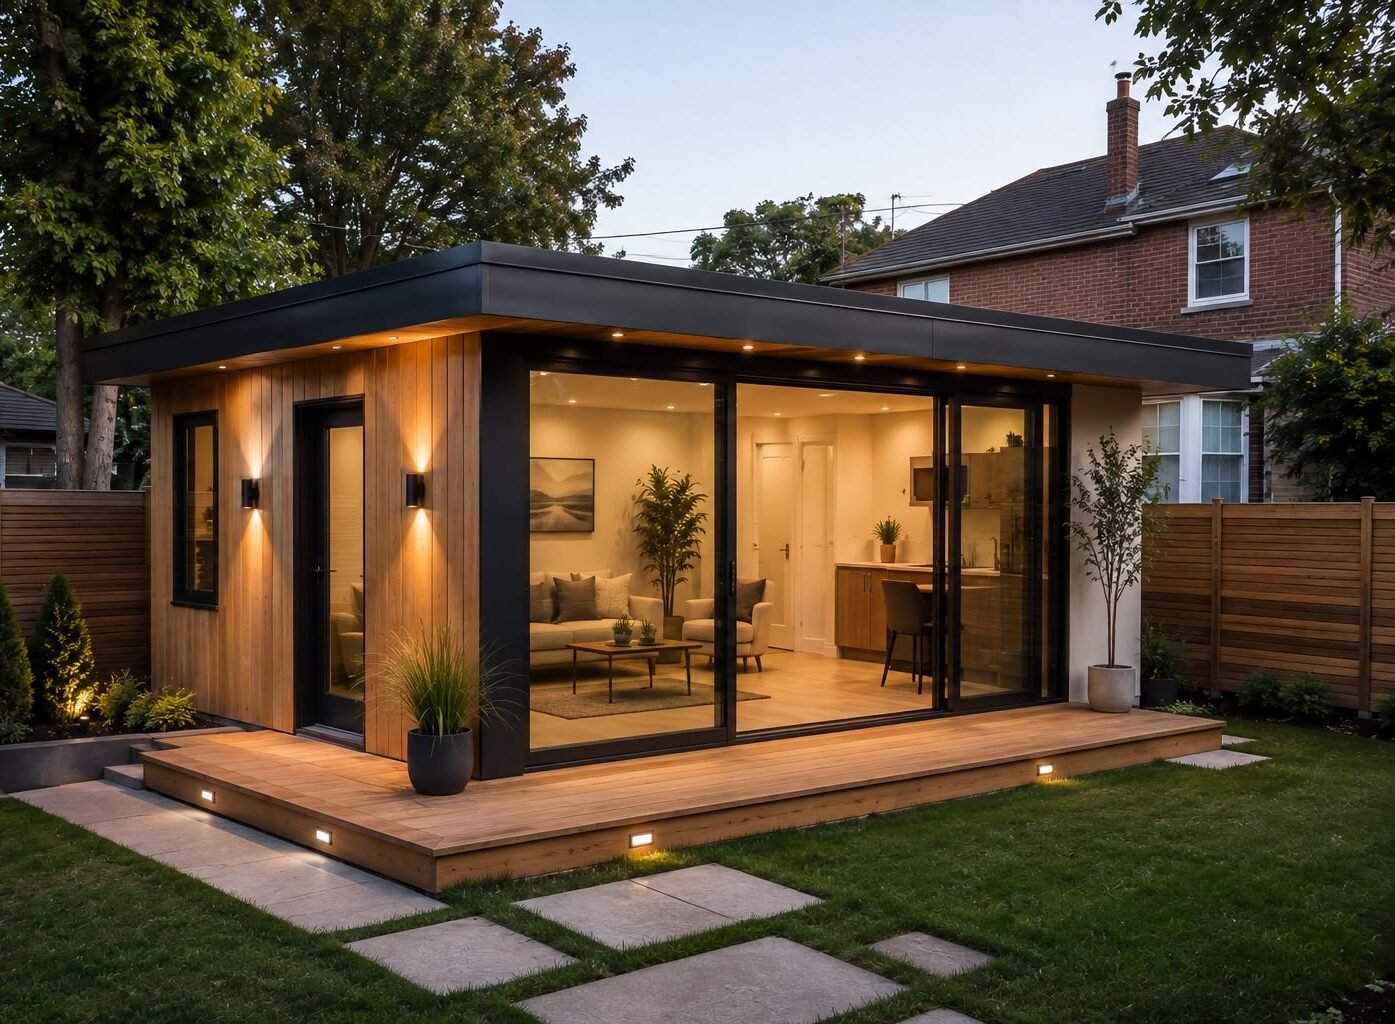
Detached backyard garden suite with private entrance in Ontario

Garden Suites

Detached backyard homes for rental income or family. A garden suite is a full build — zoning review, servicing, foundation, envelope and finishing — and the feasibility work at the front end matters more than anything else in the project.

  • Zoning & permits
  • Servicing & utilities
  • Foundation to finish
  • Rental-ready fit-out

Not sure which of these you need?

Most projects touch several. Tell us what you have in mind and we'll walk the space, flag anything that could complicate the build, and send a written estimate — free, with no obligation.